
Address
13 Ottaway Drive, Greenville, SC
Price
$ 1,650,000
Property Attributes
- MLS#1599603
- TypeSingle Family
- Listing Status Contingency Contract
- CountyGreenville
- CityGreenville
- Area072
- NeighborhoodAlta Vista
- Zip29605
- StyleCraftsman
- Year Built2006
- Taxes$ 8435
- Price$ 1,650,000
- Bedrooms4
- Full Bathrooms3
- Half Bathrooms0
- Lot Size0.17 Acres
Data Source:
Greater Greenville MLS (GGMLS)
Property Description
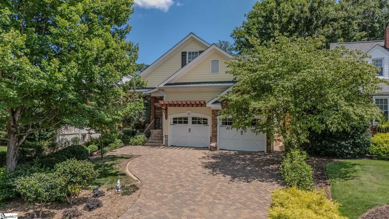
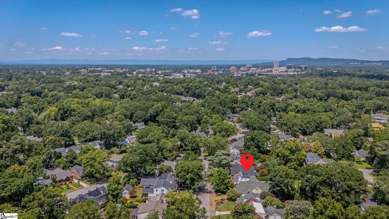
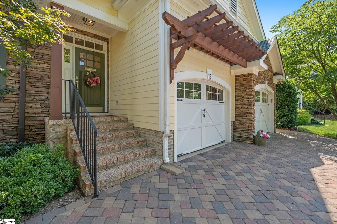
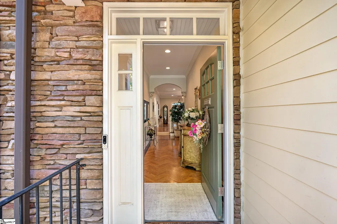
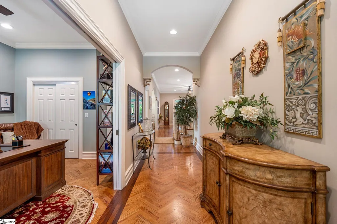
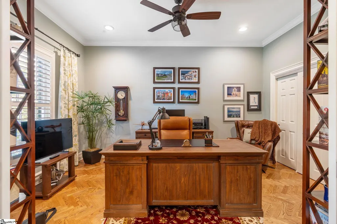
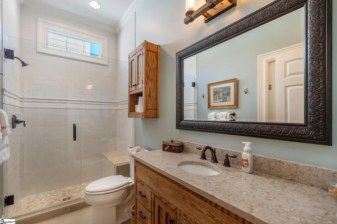
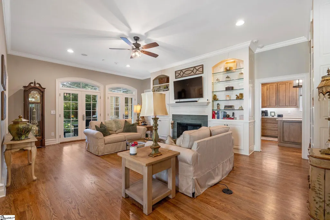
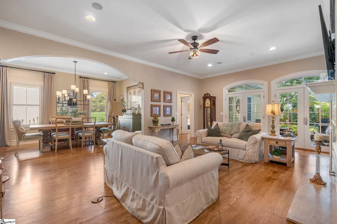
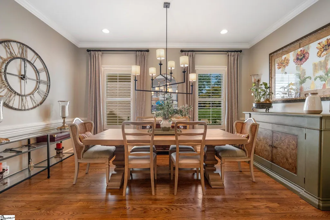
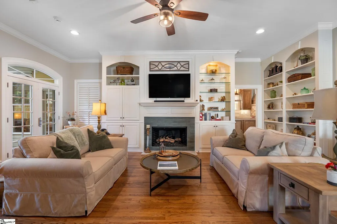
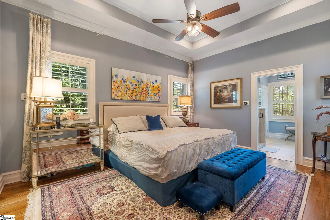
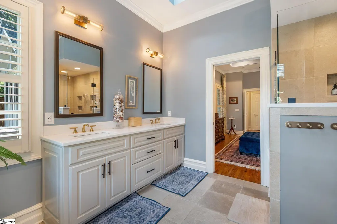
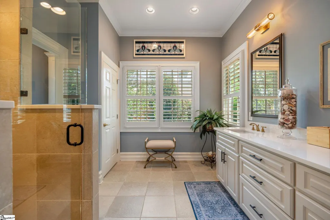
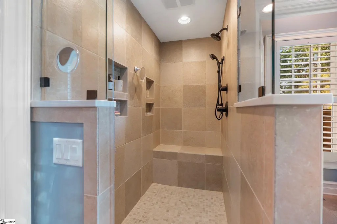
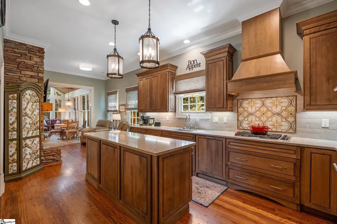
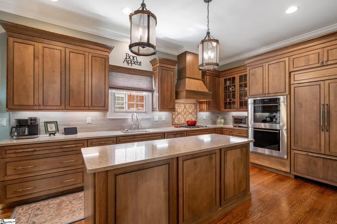
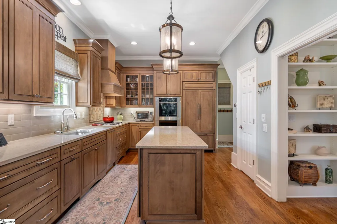
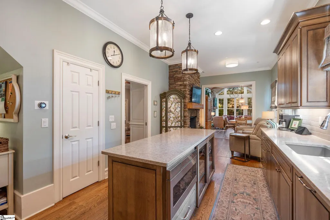
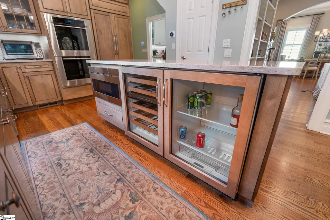
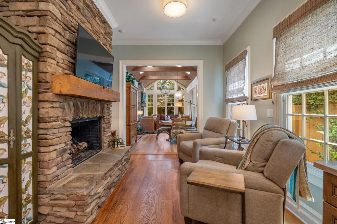
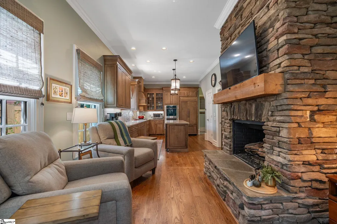
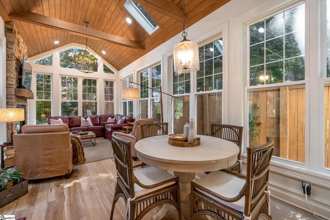
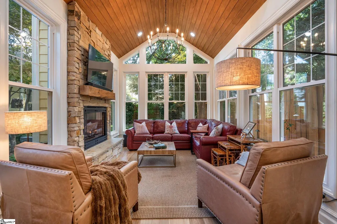
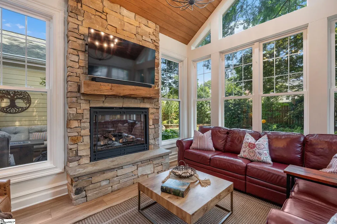
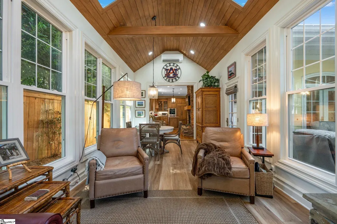
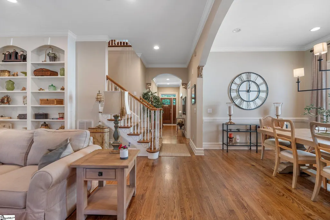
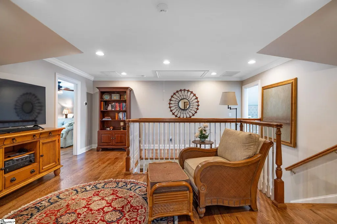
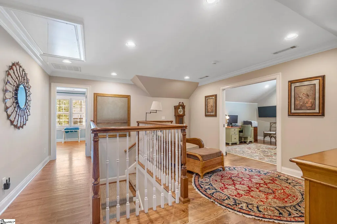
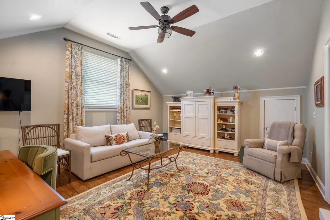
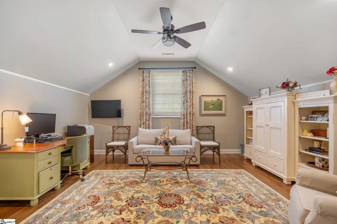
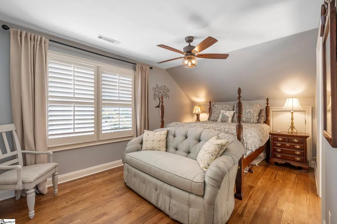
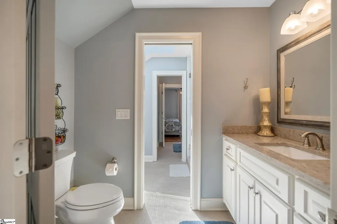
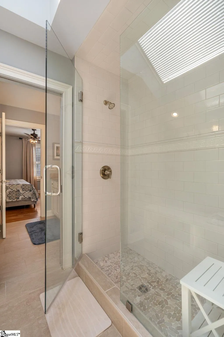
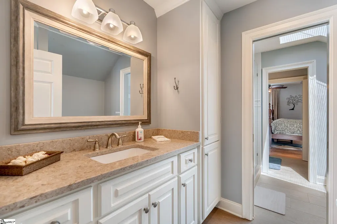
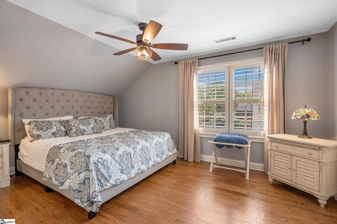
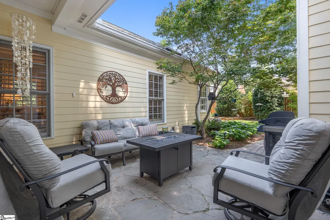
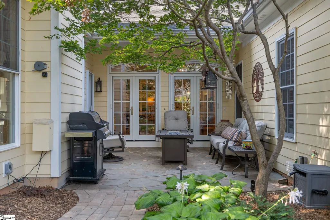
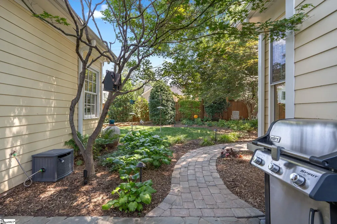
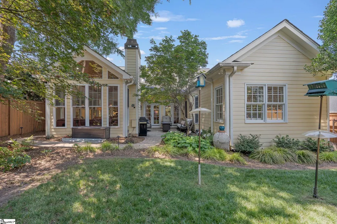
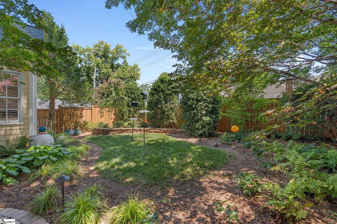
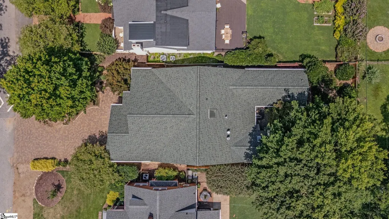
Greenville’s most coveted location, Alta Vista. This location between W Faris Rd and McDaniel Ave sets the stage for this 2006-built four-bedroom, three-and-a-half-bath residence, where a chef’s kitchen, three gas fireplaces, and a light-filled sunroom addition make every room worth lingering in. The kitchen anchors the home: a Wolf gas cooktop, double Wolf wall ovens, Cove dishwasher, Sub-Zero refrigerator, and dedicated wine and beverage fridges sit underneath a spacious island and abundant drawer storage, built for the cook who entertains often and well. Just off the kitchen, a keeping room with its own gas fireplace flows into a newly added sunroom and breakfast room, where vaulted ceilings and a third fireplace create a bright, versatile gathering space rarely found in homes of this era. Main-level living includes a master suite with a recently renovated bath. Also on the main level is a second bedroom, which is also well-suited as a home office. Herringbone-pattern hardwoods distinguish the foyer and this main-level bedroom, while plantation shutters, recently added throughout much of the home, bring a polished, cohesive finish. Upstairs, two additional bedrooms share a true Jack-and-Jill bath, with a lounge/office area offering flexible space for work or relaxation. Outside, a flagstone patio overlooks a private, professionally landscaped backyard and comes equipped for a natural gas grill, an easy, low-maintenance backdrop for outdoor entertaining. A new roof and HVAC system, both 2021, offer real peace of mind. Location is the crown jewel: 1.5 miles to Prisma Health Greenville Memorial, and walkable to Augusta Road’s shops and restaurants, downtown Greenville, Cleveland Park, Falls Park, and the Swamp Rabbit Trail. Zoned for Augusta Circle Elementary.
| Price History | |
|---|---|
| 8/3/2026 | Listed $1,650,000 |
General Features
| Sewer | Public Sewer |
|---|---|
| Heating | Natural Gas |
| Cooling | Central Air,Electric,Multi Units |
| Utilities | Underground Utilities,Cable Available |
| Roof | Architectural |
| Appliances | Gas Cooktop,Dishwasher,Disposal,Dryer,Self Cleaning Oven,Convection Oven,Oven,Refrigerator,Washer,Electric Oven,Double Oven,Microwave,Range Hood,Gas Water Heater,Tankless Water Heater |
| Garage Spaces | 2 |
| Gas Y/N | Piedmont |
| Association Fee Includes | None |
| Patio/Porch Features | Patio |
| Architectural Style | Craftsman |
| Security Features | Security System Owned,Smoke Detector(s) |
| Construction Materials | Concrete,Stone |
| Year Built | 2006 |
| Stories Count | 1 |
| Topography | Level |
| Levels | One and One Half |
| Property Subtype | Single Family Residence |
| Tax Year | 2026 |
| Community Features | None |
| Accessibility | Attic Stairs Disappearing |
| County | Greenville |
| New Construction | No |
| Property Type | Residential |
| HOA | false |
| Attached Garage | true |
| Subdivision Name | Alta Vista |
| Garage Y/N | true |
| Full Baths | 3 |
| Status | Contingency Contract |
| Directions | E Faris Rd to Ottaway Dr. Home is on the right. |
| High School | Greenville |
| City | Greenville |
| Disclosures | Seller Disclosure |
| Senior Community Y/N | No |
| MLS Area | 072 |
| Lot Size Units | Square Feet |
| Lot Size Square Feet | 7405.2 |
| Carport Y/N | No |
| Elementary School | Augusta Circle |
| Tax Annual Amount | 8435 |
| Middle/Junior High School | Hughes |
| Property Condition | 11-20 |
| Lease Considered Y/N | No |
| Building Area Units | Square Feet |
| Living Area Units | Square Feet |
| Standard Status | Active Under Contract |
| Tax Lot | 28 |
Interior Features
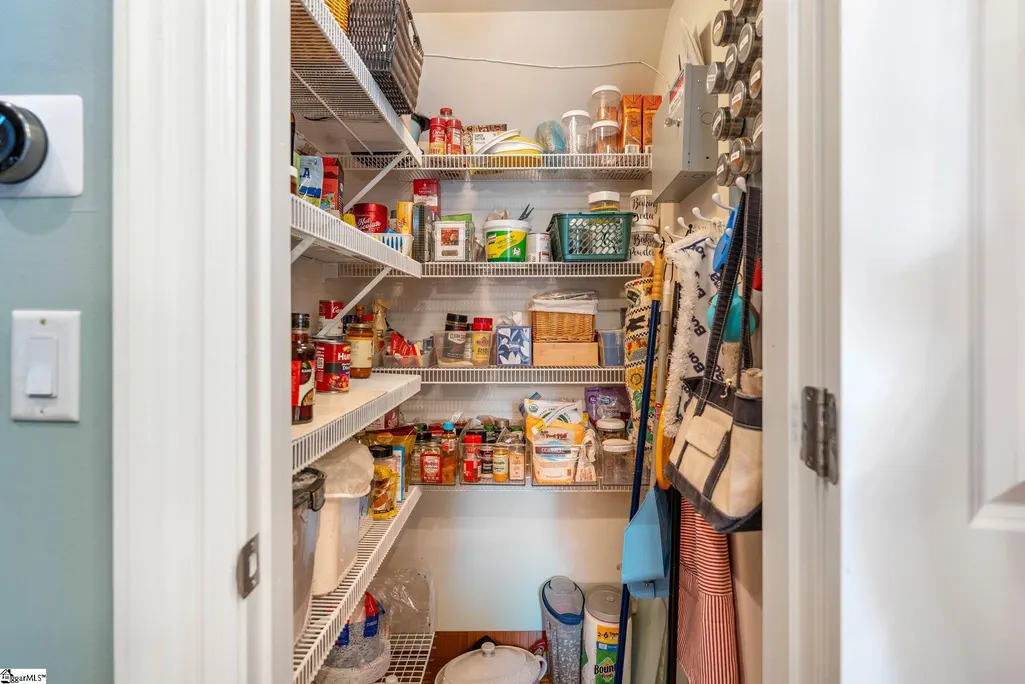
| Interior Amenities | Bookcases,High Ceilings,Ceiling Fan(s),Ceiling Smooth,Granite Counters,Open Floorplan,Walk-In Closet(s),Pantry |
|---|---|
| Basement | None |
| Flooring | Ceramic Tile,Luxury Vinyl |
| Total Fireplaces | 3 |
| Fireplace Features | Gas Log |
| Basement (Y/N) | No |
| Air Conditioning Y/N | true |
| Heating Y/N | true |
| Window Features | Window Treatments,Insulated Windows |
| Fireplace Y/N | true |
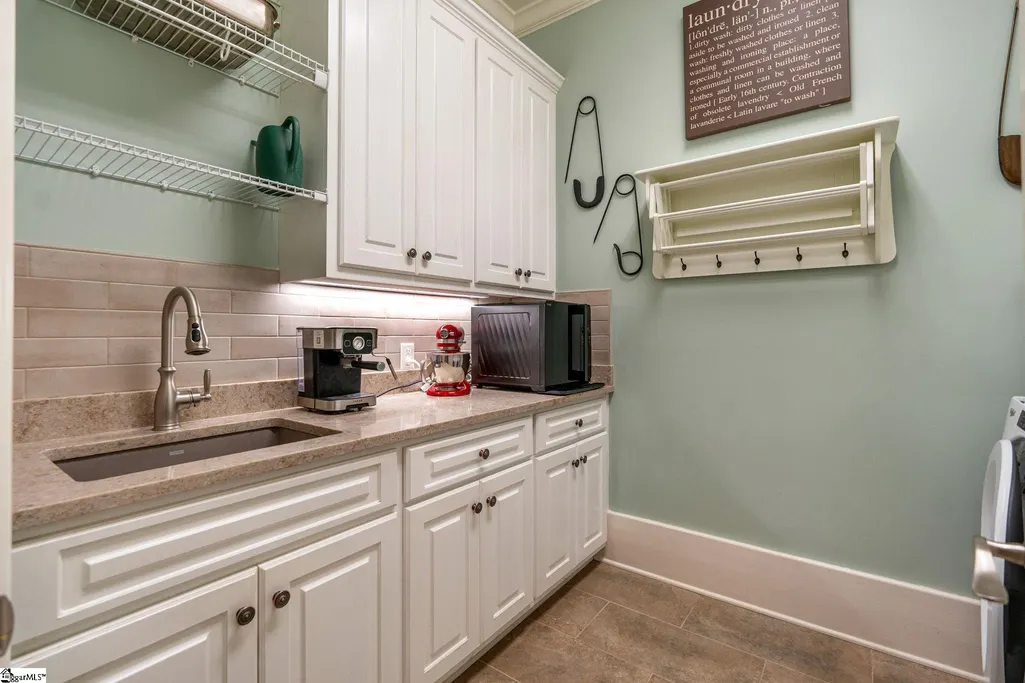
| Laundry Features | Sink,1st Floor,Walk-in,Electric Dryer Hookup,Laundry Room |
| Total Bedrooms | 4 |
| Main Level Bedrooms | 2 |
| Main Level Bathrooms | 2 |
| Below Grade Finished Area Unit Type | Square Feet |
| Total Baths | 3 |
| Kitchen Area | 176 |
| Kitchen Length | 11 |
| Kitchen Width | 16 |
| Primary on Main | 160 |
| Second Bedroom Length | 10 |
| Second Bedroom Width | 16 |
| Bedroom 3 Area | 176 |
| Bedroom 3 Length | 11 |
| Bedroom 3 Width | 16 |
| Bedroom 4 Area | 160 |
| Bedroom 4 Length | 10 |
| Bedroom 4 Width | 16 |
| Dining Room Area | 10 |
| Dining Room Width | 16 |
| Living Room Area | 345 |
| Living Room Length | 15 |
| Living Room Width | 23 |
| Primary Bedroom Area | 210 |
| Primary Bedroom Length | 14 |
| Primary Bedroom Width | 15 |
| Dining Room Area | 160 |
| Bedroom 4 Level | Main |
| Bedroom 3 Level | Second |
| Second Bedroom Level | Second |
Exterior Features
| Fencing | Fenced |
|---|---|
| Parking Features | Attached,Parking Pad,Driveway,Garage Door Opener |
| Lot Features | 1/2 Acre or Less,Few Trees,Sprklr In Grnd-Full Yard |
| Water Source | Public |
| Total Parking | 2 |
| Lot Size Area | 7405.2 |
| Foundation Details | Crawl Space |
| Spa | No |
| Lot Size Acres | 0.17 |
| Waterfront Y/N | No |
| Covered Spaces | 2 |
| Horse Y/N | No |
Amenities
- Foreclosure
- Views
- Short Sale
- New Construction
- Adult 55+
- Lease To Own
- No HOA Fees
- Furnished
- Primary On Main
- Air Conditioning
- Seller Finance
- Green
- Fixer Upper
- Horse
- Golf
- Fireplace
- Deck
- Garage
- Basement
- Pool
Property vs Single Family Average in 29605
Price
Taxes
Year Built
 The data relating to real estate for sale on this web site comes in part from the Broker Reciprocity Program of Charleston Trident Association of REALTORS® -- All information deemed reliable but not guaranteed. All properties are subject to prior sale, change or withdrawal. Neither listing broker(s) or information provider(s) shall be responsible for any typographical errors, misinformation, misprints and shall be held totally harmless. Listing(s) information is provided for consumer's personal,
 © 2026 The data relating to real estate for sale on this web site comes in part from the Western Upstate Association of REALTORS®, Inc. or Western Upstate Multiple Lisitngs Services of South Carolina, Inc. This information is deemed reliable, but not guaranteed. Neither, the Western Upstate Association of REALTORS®, Inc. or Western Upstate Multiple Listing Service of South Carolina, Inc., nor the listing broker, nor their agents or subagents are responsible for the accuracy of the information.
 Information deemed reliable but not guaranteed.
Property information provided courtesy of the Internet Exchange Program of the Greenville Association of Realtors.
The information being provided is for consumers personal, non-commercial use and may not be used for any purpose other than to identify prospective properties consumers may be interested in purchasing.
Data is updated as of September 16, 2026 5:39 PM UTC
Information deemed reliable but not guaranteed.
Property information provided courtesy of the Internet Exchange Program of the Greenville Association of Realtors.
The information being provided is for consumers personal, non-commercial use and may not be used for any purpose other than to identify prospective properties consumers may be interested in purchasing.
Data is updated as of September 16, 2026 5:39 PM UTC
 Spartanburg Association of REALTORS® All information deemed reliable but not guaranteed. All properties are subject to prior sale, change or withdrawal. Neither listing broker(s) or information provider(s) shall be responsible for any typographical errors, misinformation, misprints and shall be held totally harmless. Listing(s) information is provided for consumer's personal, non-commercial use and may not be used for any purpose other than to identify prospective properties consumers may be
