
Address
1 Fairview Avenue, Greenville, SC
Price
$ 2,195,000
Property Attributes
- MLS#1593746
- TypeSingle Family
- Listing Status Contingency Contract
- CountyGREENVILLE
- CityGreenville
- Area072
- NeighborhoodAlta Vista
- Zip29601
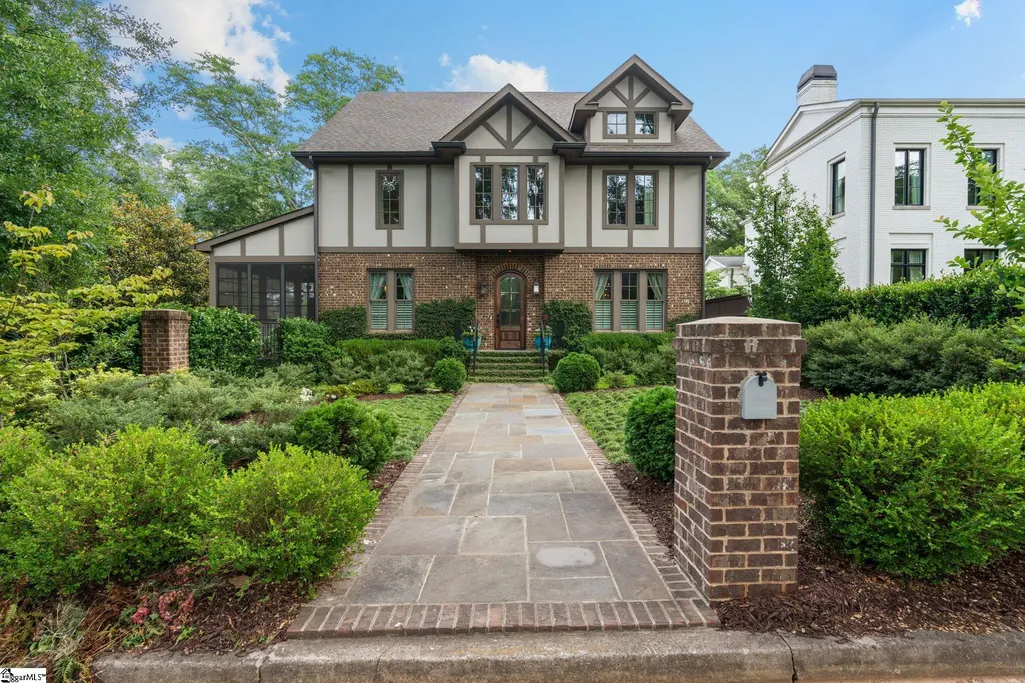
- StyleTraditional,Tudor
- Year Built2015
- Taxes$ 8843
- Price$ 2,195,000
- Bedrooms4
- Full Bathrooms4
- Half Bathrooms0
- Sqr Footage3831
- Lot Size0.27 Acres
Data Source:
Greater Greenville MLS (GGMLS)
Property Description
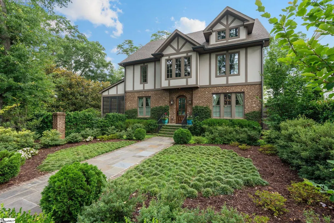
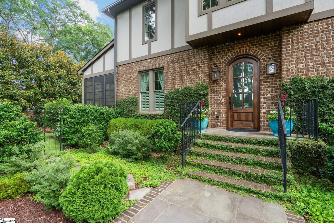
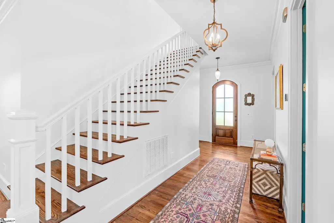
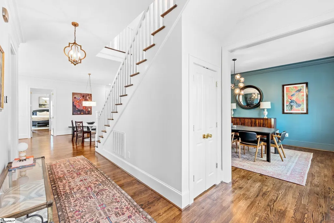
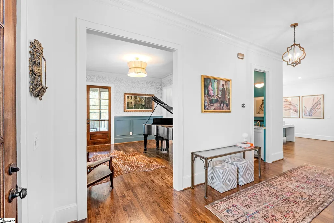
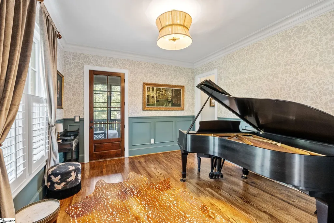
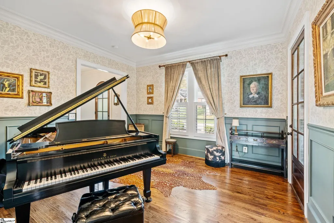
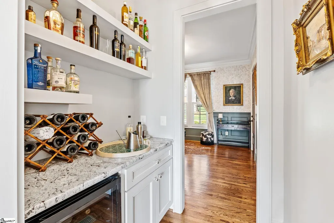
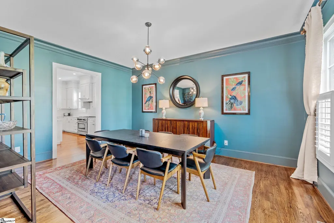
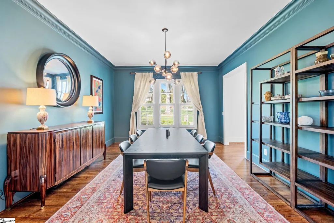
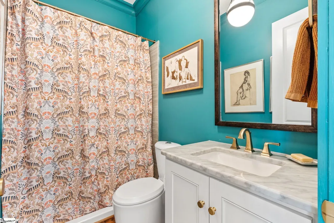
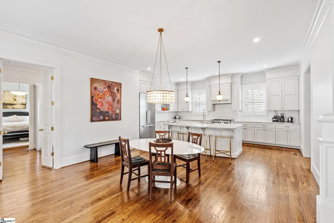
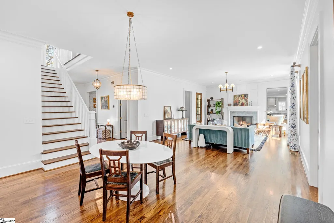
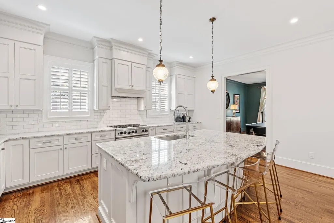
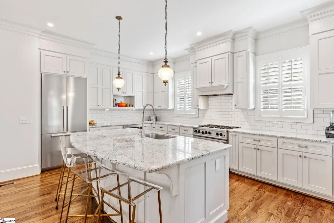
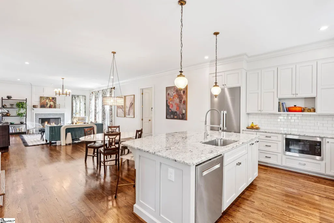
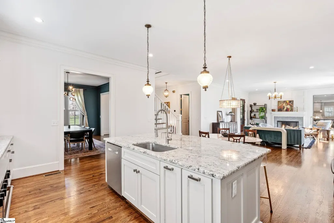
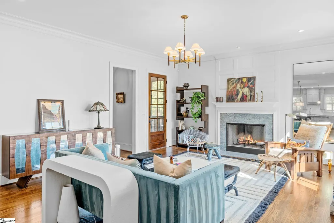
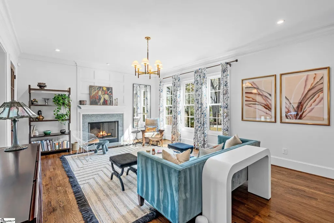
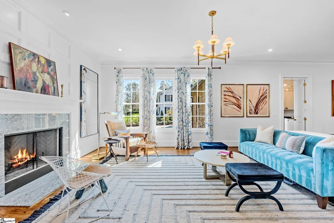
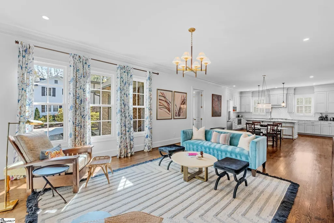
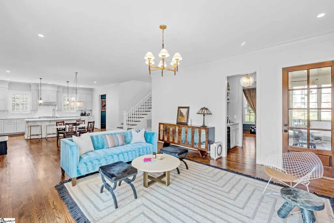
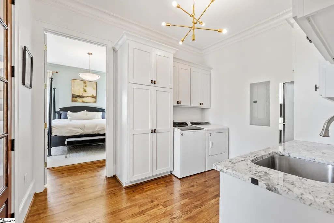
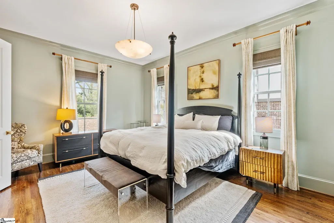
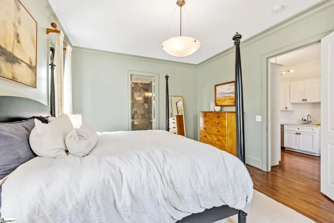
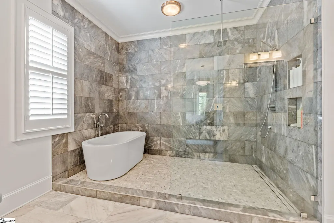
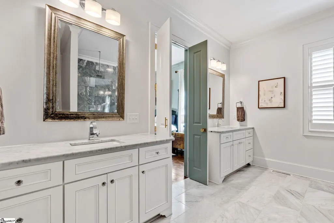
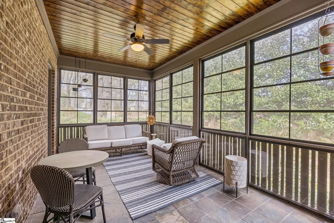
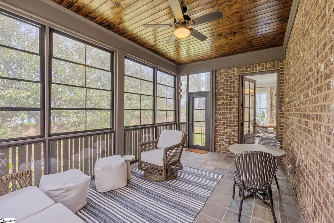
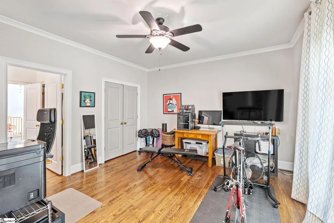
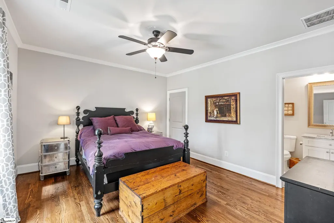
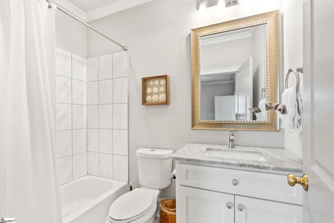
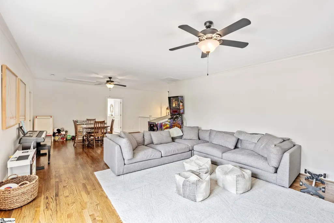
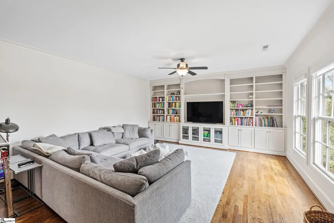
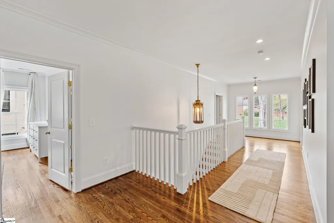
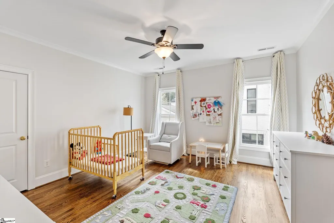
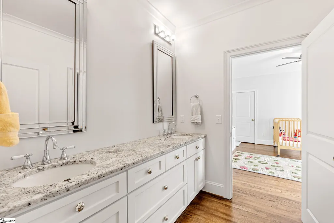
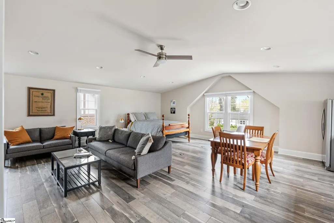
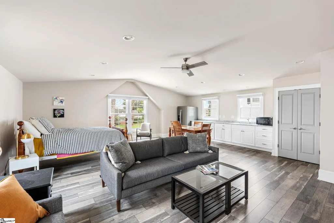
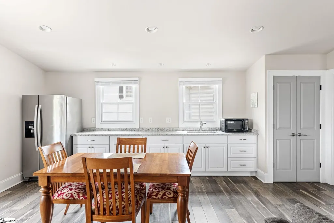
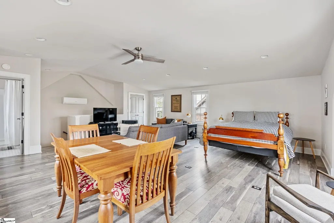
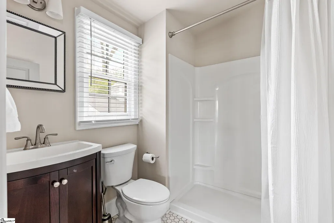
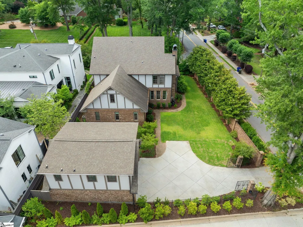
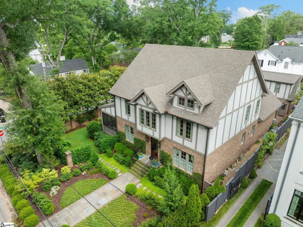
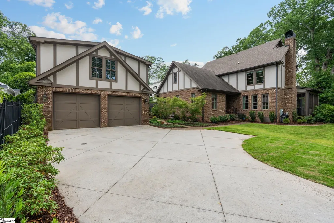
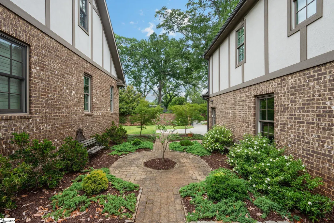
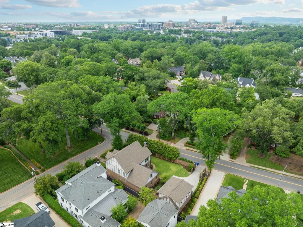
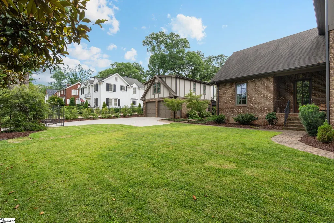
Exceptional craftsmanship and timeless elegance come together beautifully in this stunning modern Tudor located in the highly sought-after Alta Vista area. Situated on a generous corner lot of approximately .27 acres, the property is surrounded by mature hardwoods and vibrant landscaping that provide beauty and privacy throughout the seasons. The home’s striking curb appeal is highlighted by a classic brick and stucco exterior, charming gas lanterns, and a welcoming front entrance that immediately sets the tone for the luxury found inside. A gated rear driveway leads to an oversized carriage-style garage featuring a showroom-quality floor and a private upstairs apartment, ideal for guests, extended family, or additional flex space. Inside, rich hardwood floors, detailed moldings, and thoughtfully designed living spaces create an inviting atmosphere throughout the home. The foyer offers a walk-in coat closet and access to a conveniently located full bath. A sophisticated formal living room with plantation shutters provides a beautiful setting for entertaining, while the adjoining all-seasons porch with slate flooring and a paneled ceiling offers a relaxing retreat year-round. The formal dining room is equally impressive with elegant lighting, plantation shutters, and a butler’s pantry that adds both style and functionality. Designed for everyday comfort, the spacious great room centers around a wood-burning fireplace with gas starter and flows effortlessly into the chef’s kitchen. This incredible kitchen features custom soft-close cabinetry, granite countertops, subway tile backsplash, pendant lighting, and premium stainless appliances including a six-burner BlueStar gas range. The oversized island creates the perfect gathering space for family and friends. Just off the kitchen, the combined pantry and laundry area includes a washer, dryer, second dishwasher, and an additional refrigerator for added convenience. The main-level primary suite is a true luxury escape, offering privacy and generous space along with a spa-inspired bath complete with dual granite vanities, a custom walk-in closet, soaking tub, and an oversized tiled shower with rainfall feature and frameless glass enclosure. Upstairs, a large bonus room with custom built-ins and walk-out attic access provides endless possibilities for recreation, media, or office space. Three additional bedrooms are also located upstairs, including one with a private ensuite bath and two connected by a Jack-and-Jill bathroom. Outdoor living is just as impressive with a private courtyard-style patio and green space perfect for entertaining, relaxing, or play. Conveniently located near Augusta Road shopping and dining as well as vibrant downtown Greenville, this remarkable property offers luxury living in one of the area’s most desirable locations.
| Elementary School | Middle School | High School |
|---|---|---|
| Sara Collins Elementary School | Hughes Middle School | Greenville High School |
| Price History | |
|---|---|
| 6/4/2026 | Listed $2,300,000 |
| 7/6/2026 | 5$2,195,000 |
General Features
| Sewer | Public Sewer |
|---|---|
| Heating | Multi-Units,Natural Gas |
| Cooling | Central Air,Electric,Multi Units |
| Roof | Architectural |
| Appliances | Trash Compactor,Dishwasher,Disposal,Dryer,Free-Standing Gas Range,Refrigerator,Washer,Gas Oven,Wine Cooler,Microwave,Gas Water Heater,Tankless Water Heater |
| Garage Spaces | 2 |
| Gas Y/N | PNG |
| Association Fee Includes | None |
| Patio/Porch Features | Screened |
| Architectural Style | Traditional,Tudor |
| Security Features | Smoke Detector(s) |
| Construction Materials | Brick Veneer,Hardboard Siding,Stucco |
| Year Built | 2015 |
| Stories Count | 2 |
| Topography | Level |
| Levels | Two |
| Property Subtype | Single Family Residence |
| Tax Year | 2026 |
| Community Features | None |
| Accessibility | Attic Stairs Disappearing |
| County | Greenville |
| New Construction | No |
| Property Type | Residential |
| HOA | No |
| Attached Garage | No |
| Subdivision Name | Alta Vista |
| Garage Y/N | Yes |
| Full Baths | 4 |
| Status | Contingency Contract |
| Directions | Corner of Fairview and Cleveland St |
| High School | Greenville |
| City | Greenville |
| Disclosures | Seller Disclosure |
| Senior Community Y/N | No |
| MLS Area | 072 |
| Lot Size Units | Square Feet |
| Lot Size Square Feet | 11761.2 |
| Carport Y/N | No |
| Elementary School | Sara Collins |
| Tax Annual Amount | 8843 |
| Middle/Junior High School | Hughes |
| Property Condition | 11-20 |
| Lease Considered Y/N | No |
| Virtual Tour | https://house-exposures.aryeo.com/videos/019d2c02-6117-701c-b0ae-3a79f73590cd |
| Building Area Units | Square Feet |
| Living Area Units | Square Feet |
| Standard Status | Active Under Contract |
Interior Features
| Interior Amenities | Bookcases,High Ceilings,Ceiling Fan(s),Ceiling Smooth,Granite Counters,Open Floorplan,Soaking Tub,Walk-In Closet(s) |
|---|---|
| Basement | None |
| Flooring | Ceramic Tile,Wood,Stone |
| Total Fireplaces | 1 |
| Fireplace Features | Gas Starter,Wood Burning |
| Basement (Y/N) | No |
| Air Conditioning Y/N | Yes |
| Heating Y/N | Yes |
| Window Features | Window Treatments,Tilt Out Windows |
| Fireplace Y/N | Yes |
| Laundry Features | Sink,1st Floor,Walk-in,Laundry Room |
| Total Bedrooms | 4 |
| Main Level Bedrooms | 1 |
| Main Level Bathrooms | 2 |
| Below Grade Finished Area Unit Type | Square Feet |
| Total Baths | 4 |
| Kitchen Area | 192 |
| Kitchen Length | 16 |
| Kitchen Width | 12 |
| Primary on Main | 182 |
| Second Bedroom Length | 14 |
| Second Bedroom Width | 13 |
| Bedroom 3 Area | 196 |
| Bedroom 3 Length | 14 |
| Bedroom 3 Width | 14 |
| Bedroom 4 Area | 182 |
| Bedroom 4 Length | 14 |
| Bedroom 4 Width | 13 |
| Dining Room Area | 15 |
| Dining Room Width | 13 |
| Family Room Area | 352 |
| Family Room Length | 22 |
| Living Room Area | 252 |
| Living Room Length | 18 |
| Living Room Width | 14 |
| Primary Bedroom Area | 238 |
| Primary Bedroom Length | 17 |
| Primary Bedroom Width | 14 |
| Family Room Width | 16 |
| Dining Room Area | 195 |
| Bedroom 3 Level | Second |
| Second Bedroom Level | Second |
Exterior Features
| Fencing | Fenced |
|---|---|
| Parking Features | Detached,Concrete |
| Lot Features | 1/2 Acre or Less,Corner Lot,Few Trees |
| Water Source | Public |
| Total Parking | 2 |
| Lot Size Area | 11761.2 |
| Foundation Details | Crawl Space |
| Spa | No |
| Lot Size Acres | 0.27 |
| Waterfront Y/N | No |
| Covered Spaces | 2 |
| Horse Y/N | No |
Amenities
- Foreclosure
- Views
- Short Sale
- New Construction
- Adult 55+
- Lease To Own
- No HOA Fees
- Furnished
- Primary On Main
- Air Conditioning
- Seller Finance
- Green
- Fixer Upper
- Horse
- Golf
- Fireplace
- Deck
- Garage
- Basement
- Pool
Property vs Single Family Average in 29601
Price
Taxes
Year Built
Visits
 The data relating to real estate for sale on this web site comes in part from the Broker Reciprocity Program of Charleston Trident Association of REALTORS® -- All information deemed reliable but not guaranteed. All properties are subject to prior sale, change or withdrawal. Neither listing broker(s) or information provider(s) shall be responsible for any typographical errors, misinformation, misprints and shall be held totally harmless. Listing(s) information is provided for consumer's personal,
 © 2026 The data relating to real estate for sale on this web site comes in part from the Western Upstate Association of REALTORS®, Inc. or Western Upstate Multiple Lisitngs Services of South Carolina, Inc. This information is deemed reliable, but not guaranteed. Neither, the Western Upstate Association of REALTORS®, Inc. or Western Upstate Multiple Listing Service of South Carolina, Inc., nor the listing broker, nor their agents or subagents are responsible for the accuracy of the information.
 Information deemed reliable but not guaranteed.
Property information provided courtesy of the Internet Exchange Program of the Greenville Association of Realtors.
The information being provided is for consumers personal, non-commercial use and may not be used for any purpose other than to identify prospective properties consumers may be interested in purchasing.
Data is updated as of September 18, 2026 5:50 PM UTC
Information deemed reliable but not guaranteed.
Property information provided courtesy of the Internet Exchange Program of the Greenville Association of Realtors.
The information being provided is for consumers personal, non-commercial use and may not be used for any purpose other than to identify prospective properties consumers may be interested in purchasing.
Data is updated as of September 18, 2026 5:50 PM UTC
 Spartanburg Association of REALTORS® All information deemed reliable but not guaranteed. All properties are subject to prior sale, change or withdrawal. Neither listing broker(s) or information provider(s) shall be responsible for any typographical errors, misinformation, misprints and shall be held totally harmless. Listing(s) information is provided for consumer's personal, non-commercial use and may not be used for any purpose other than to identify prospective properties consumers may be
