
Golf Course
Address
717 Black Wolf Run, Spartanburg, SC
Price
$ 599,000
Property Attributes
- MLS#1586180
- TypeSingle Family
- Listing Status Contingency Contract
- CountySpartanburg
- CitySpartanburg
- Area033
- NeighborhoodCarolina Country Club
- Zip29306
- StyleTransitional
- Year Built2013
- Taxes$ 3143
- Price$ 599,000
- Bedrooms4
- Full Bathrooms3
- Half Bathrooms1
- Lot Size0.41 Acres
Data Source:
Greater Greenville MLS (GGMLS)
Property Description
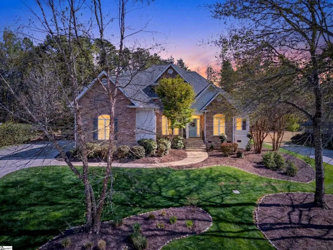
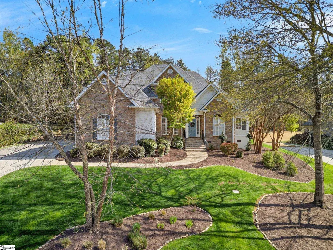
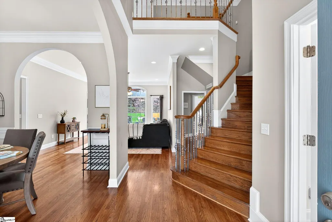
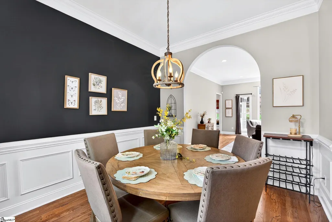
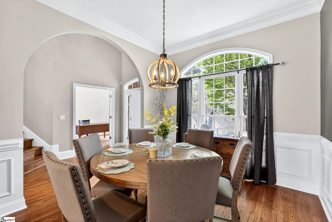
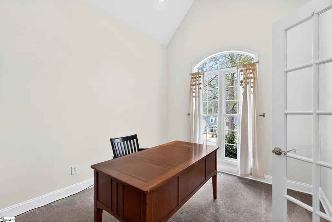
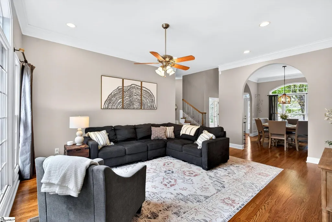
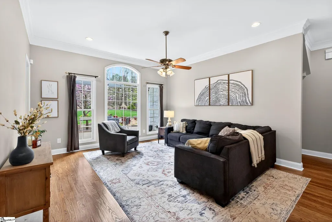
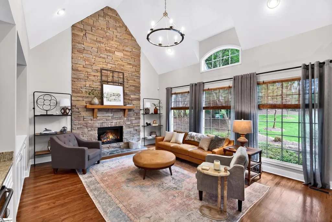
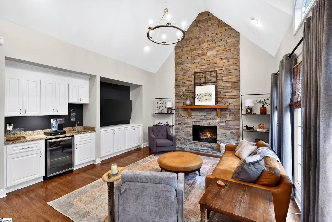
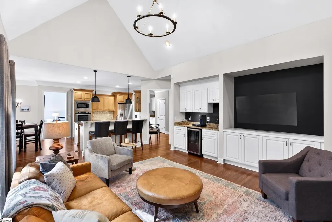
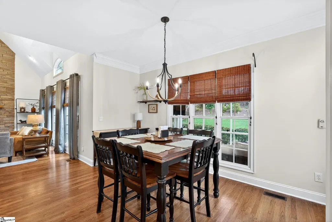
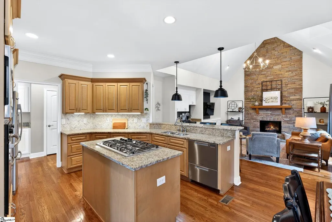
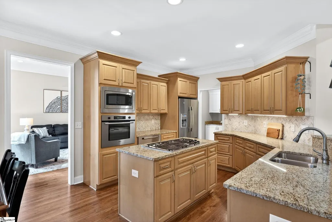
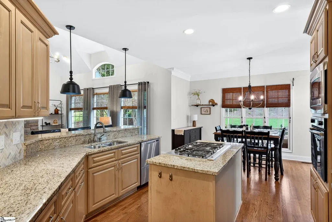
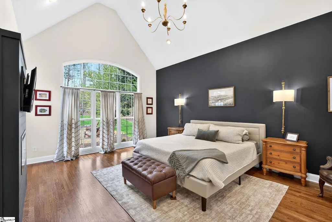
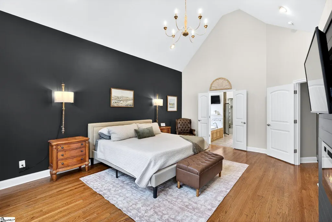
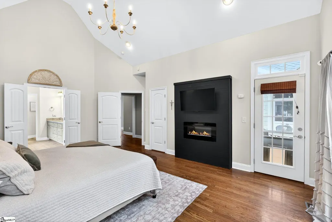
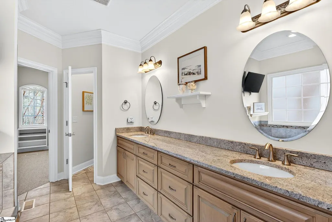
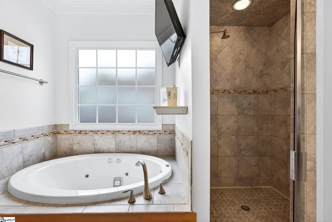
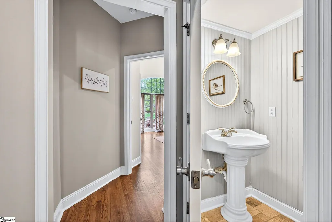
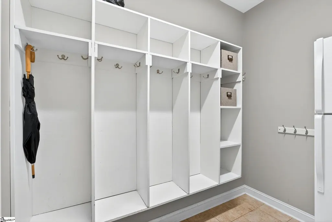
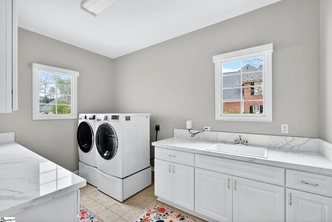
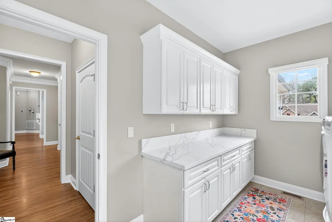
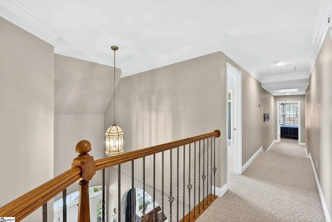
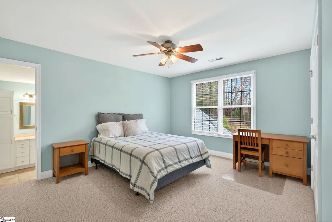
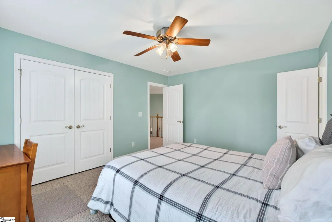
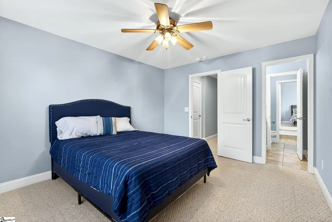
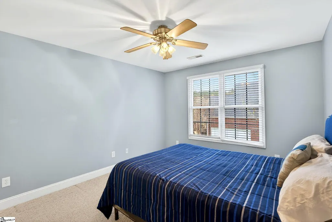
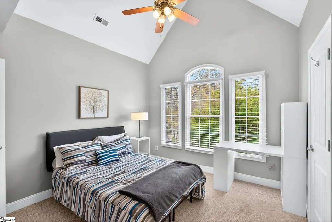
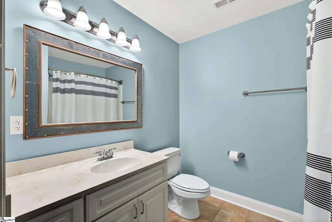
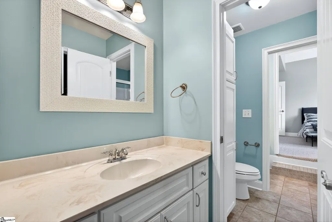
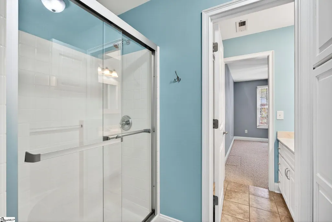
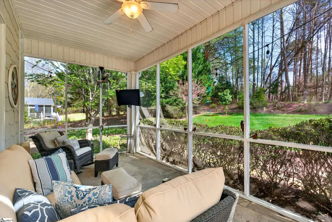
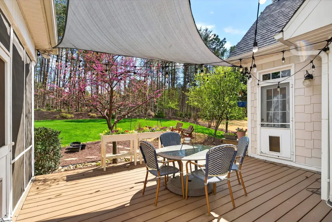
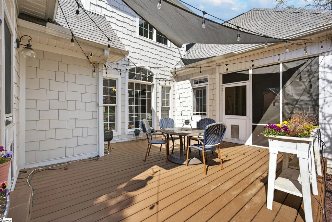
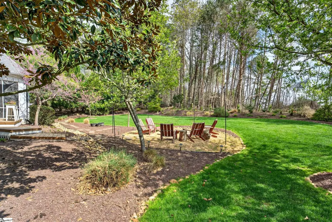
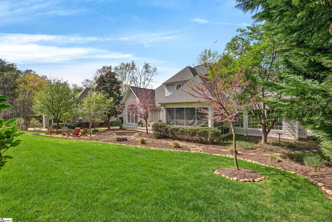
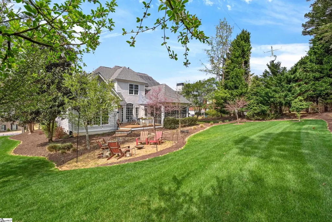
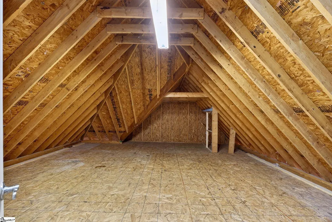
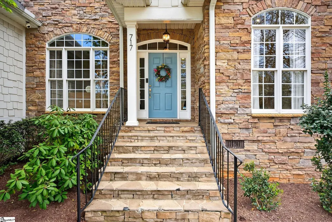
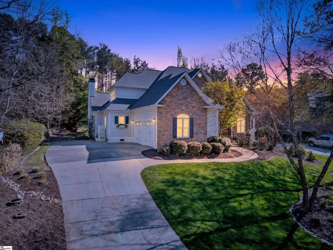
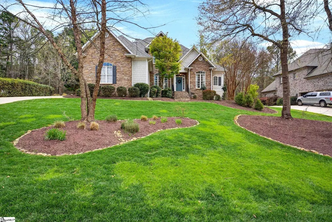
SELLER IS MOTIVATED TO SELL QUICKLY. Call listing agent for details. Located in a private golf, tennis, pickle ball community, this grand home combines timeless architectural detail with modern, eco-friendly efficiency. From the striking stone entry and shaker shingle Hardie Plank siding, every inch of this home has been curated for luxury and comfort. Step inside to a sun-drenched living room where a wall of windows offers panoramic views of the professionally landscaped backyard. The main level is designed for both entertaining and comfortable living. The Formal Dining features exquisite wainscoting for a touch of classic elegance. A Private Office, tucked behind French doors, boasts soaring cathedral ceilings. The Cozy Den, the heart of the home, is centered around a floor-to-ceiling stone fireplace and has cathedral ceilings and views of the back yard. A built-in coffee and beverage bar with a wine fridge makes this the ultimate relaxation spot. The centrally located kitchen is a masterpiece of function and style, featuring premium appliances, A Bosch 5-burner range, Bosch wall oven and warming drawer, plus a Fisher & Paykel dual-drawer dishwasher. The Kitchen has designer finishes with rich warm wood cabinetry, granite countertops, and fashionable lighting. In addition, A large Walk-in Pantry with a dedicated "mudroom" zone featuring cubbies for organized storage and the Laundry Room is a high-end workspace with quartz countertops and a utility sink. The Primary Bedroom, located on the main floor, features a cozy fireplace, "his and her" walk-in closets, and direct access to the back porch. The spa-like primary bath includes warm blonde wood soft-close cabinetry and granite surfaces. The Upper Level has three additional oversized bedrooms, including one with a private en-suite bath. A massive walk-in attic provides effortless storage for seasonal items. Enjoy the outdoors from your screened sunporch or the beautiful landscaped backyard. A newer roof (2020) equipped with solar panels that will be paid off at closing. These panels provide a monthly credit to the owner. A tesla wall charger is installed in the garage and a 240V outlet to charge EV's. Carolina Country offers a 24 hour guarded gate, walking trails and event spaces set within a neighborhood of rolling hills and lakes. Call today for a personal showing.
| Price History | |
|---|---|
| 3/27/2026 | Listed $715,000 |
| 4/14/2026 | 3$697,500 |
| 4/30/2026 | 1$693,211 |
| 5/11/2026 | 4$669,000 |
| 6/16/2026 | 4$643,000 |
| 7/10/2026 | 7$599,000 |
General Features
| Sewer | Public Sewer |
|---|---|
| Heating | Forced Air,Natural Gas |
| Cooling | Central Air,Electric,Heat Pump |
| Utilities | Cable Available |
| Roof | Composition |
| Appliances | Gas Cooktop,Dishwasher,Disposal,Oven,Gas Oven,Warming Drawer,Microwave,Gas Water Heater |
| HOA Fee | 221 |
| Garage Spaces | 2 |
| Gas Y/N | Piedmont |
| Association Fee Includes | Recreation Facilities,Security,Street Lights,Trash,By-Laws,Restrictive Covenants |
| Patio/Porch Features | Screened,Deck,Front Porch |
| Architectural Style | Transitional |
| Security Features | Security System Owned,Smoke Detector(s) |
| Construction Materials | Hardboard Siding,Stone |
| Pets Allowed | Breed Restrictions |
| Year Built | 2013 |
| Electric | Photovoltaics Seller Owned |
| Stories Count | 2 |
| Levels | Two |
| Property Subtype | Single Family Residence |
| Tax Year | 2025 |
| Community Features | Clubhouse,Common Areas,Fitness Center,Gated,Golf,Street Lights,Pool,Security Guard,Tennis Court(s),Walking Trails,Community Center |
| Accessibility | Attic Stairs Disappearing |
| Assoc Fee Paid Per | Monthly |
| County | Spartanburg |
| New Construction | No |
| Property Type | Residential |
| HOA | true |
| Attached Garage | true |
| Subdivision Name | Carolina Country Club |
| Garage Y/N | true |
| Full Baths | 3 |
| Status | Contingency Contract |
| Directions | From Carolina country club road turn right into Carolina Country Club community, stop at guard gate. Turn right out of gate, travel to the back of the neighborhood. |
| High School | Dorman |
| City | Spartanburg |
| Disclosures | Seller Disclosure |
| Senior Community Y/N | No |
| MLS Area | 033 |
| Lot Size Units | Square Feet |
| Lot Size Square Feet | 17859.6 |
| Carport Y/N | No |
| Elementary School | Roebuck |
| Tax Annual Amount | 3143 |
| Middle/Junior High School | Gable |
| Property Condition | 11-20 |
| Lease Considered Y/N | No |
| Building Area Units | Square Feet |
| Living Area Units | Square Feet |
| Builder Name | Cantrell Builders |
| Standard Status | Active Under Contract |
Interior Features
| Interior Amenities | 2 Story Foyer,Bookcases,High Ceilings,Vaulted Ceiling(s),Ceiling Smooth,Granite Counters,Walk-In Closet(s),Countertops – Quartz,Pantry |
|---|---|
| Basement | None |
| Flooring | Carpet,Ceramic Tile,Wood |
| Total Fireplaces | 1 |
| Fireplace Features | Gas Log |
| Basement (Y/N) | No |
| Air Conditioning Y/N | true |
| Heating Y/N | true |
| Fireplace Y/N | true |
| Half Baths | 1 |
| Laundry Features | Sink,1st Floor,Walk-in,Washer Hookup,Laundry Room |
| Total Bedrooms | 4 |
| Main Level Bedrooms | 1 |
| Main Level Bathrooms | 1 |
| Below Grade Finished Area Unit Type | Square Feet |
| Total Baths | 4 |
| Kitchen Area | 132 |
| Kitchen Length | 12 |
| Kitchen Width | 11 |
| Primary on Main | 120 |
| Second Bedroom Length | 10 |
| Second Bedroom Width | 12 |
| Bedroom 3 Area | 143 |
| Bedroom 3 Length | 13 |
| Bedroom 3 Width | 11 |
| Bedroom 4 Area | 154 |
| Bedroom 4 Length | 11 |
| Bedroom 4 Width | 14 |
| Dining Room Area | 10 |
| Dining Room Width | 12 |
| Family Room Area | 304 |
| Family Room Length | 19 |
| Living Room Area | 252 |
| Living Room Length | 14 |
| Living Room Width | 18 |
| Primary Bedroom Area | 280 |
| Primary Bedroom Length | 14 |
| Primary Bedroom Width | 20 |
| Family Room Width | 16 |
| Dining Room Area | 120 |
Exterior Features
| Parking Features | Attached,Concrete,Side/Rear Entry |
|---|---|
| Lot Features | 1/2 Acre or Less,Few Trees,Sprklr In Grnd-Full Yard |
| Water Source | Public |
| Total Parking | 2 |
| Lot Size Area | 17859.6 |
| Foundation Details | Crawl Space |
| Spa | No |
| Lot Size Acres | 0.41 |
| Waterfront Y/N | No |
| Covered Spaces | 2 |
| Road Frontage Type | Private Road |
| Horse Y/N | No |
Amenities
- Foreclosure
- Views
- Short Sale
- New Construction
- Adult 55+
- Lease To Own
- No HOA Fees
- Furnished
- Primary On Main
- Air Conditioning
- Seller Finance
- Green
- Fixer Upper
- Horse
- Golf
- Fireplace
- Deck
- Garage
- Basement
- Pool
Property vs Single Family Average in 29306
Price
Taxes
Year Built
 The data relating to real estate for sale on this web site comes in part from the Broker Reciprocity Program of Charleston Trident Association of REALTORS® -- All information deemed reliable but not guaranteed. All properties are subject to prior sale, change or withdrawal. Neither listing broker(s) or information provider(s) shall be responsible for any typographical errors, misinformation, misprints and shall be held totally harmless. Listing(s) information is provided for consumer's personal,
 © 2026 The data relating to real estate for sale on this web site comes in part from the Western Upstate Association of REALTORS®, Inc. or Western Upstate Multiple Lisitngs Services of South Carolina, Inc. This information is deemed reliable, but not guaranteed. Neither, the Western Upstate Association of REALTORS®, Inc. or Western Upstate Multiple Listing Service of South Carolina, Inc., nor the listing broker, nor their agents or subagents are responsible for the accuracy of the information.
 Information deemed reliable but not guaranteed.
Property information provided courtesy of the Internet Exchange Program of the Greenville Association of Realtors.
The information being provided is for consumers personal, non-commercial use and may not be used for any purpose other than to identify prospective properties consumers may be interested in purchasing.
Data is updated as of September 16, 2026 5:39 PM UTC
Information deemed reliable but not guaranteed.
Property information provided courtesy of the Internet Exchange Program of the Greenville Association of Realtors.
The information being provided is for consumers personal, non-commercial use and may not be used for any purpose other than to identify prospective properties consumers may be interested in purchasing.
Data is updated as of September 16, 2026 5:39 PM UTC
 Spartanburg Association of REALTORS® All information deemed reliable but not guaranteed. All properties are subject to prior sale, change or withdrawal. Neither listing broker(s) or information provider(s) shall be responsible for any typographical errors, misinformation, misprints and shall be held totally harmless. Listing(s) information is provided for consumer's personal, non-commercial use and may not be used for any purpose other than to identify prospective properties consumers may be
