
Price Reduction - Waterfront - Golf Course
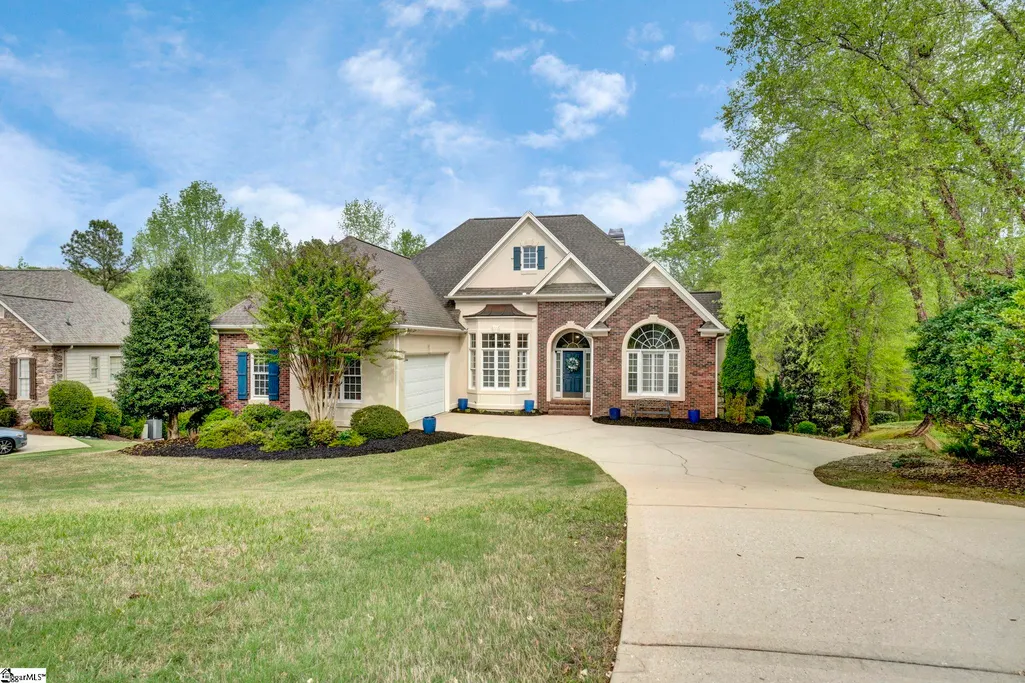
Address
239 Horseshoe Drive, Spartanburg, SC
Price
$ 699,900
Property Attributes
- MLS#1587757
- TypeSingle Family
- Listing Status Active
- CountySPARTANBURG
- CitySpartanburg
- Area033
- NeighborhoodCarolina Country Club
- Zip29306
- StyleTraditional
- Year Built2003
- Taxes$ 4067
- Price$ 699,900
- Bedrooms4
- Full Bathrooms3
- Half Bathrooms1
- Sqr Footage4515
- Lot Size0.66 Acres
Data Source:
Greater Greenville MLS (GGMLS)
Property Description
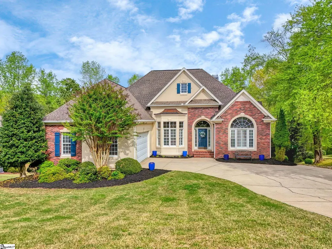
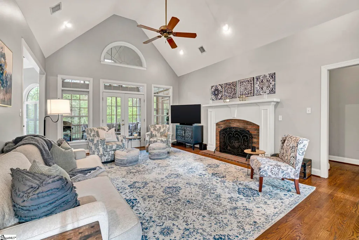
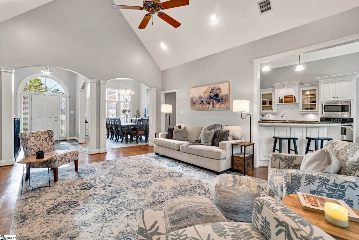
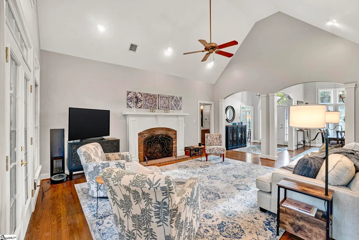
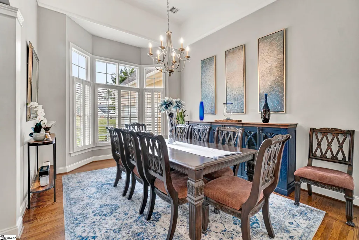
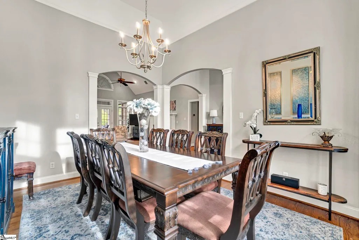
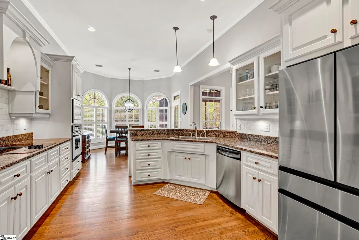
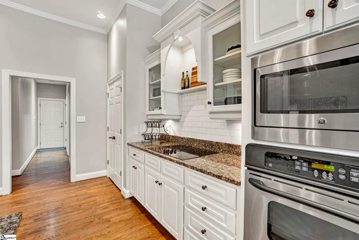
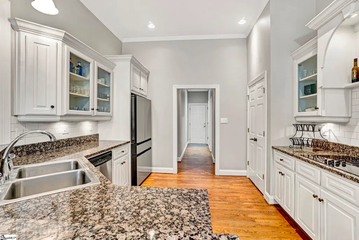
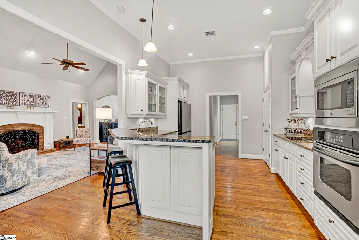
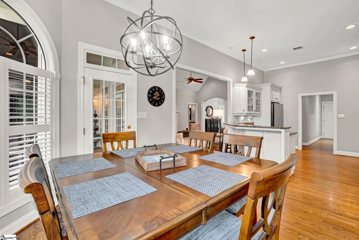
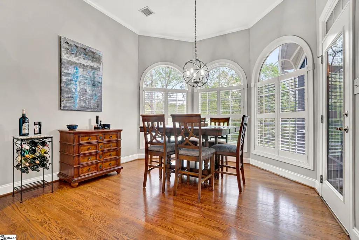
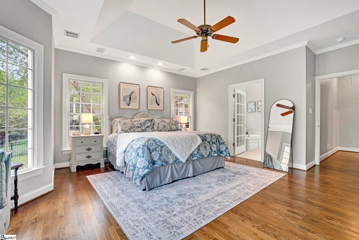
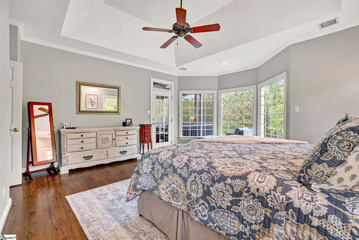
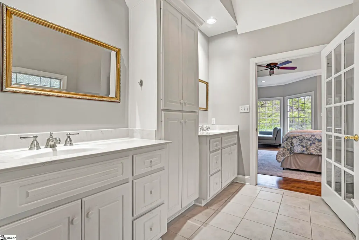
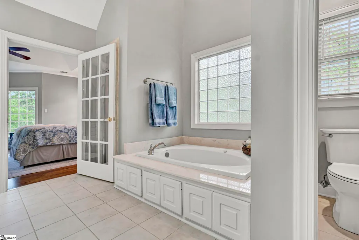
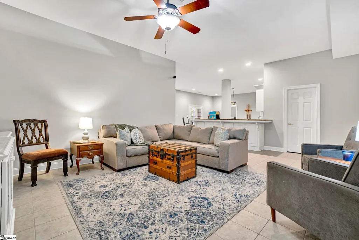
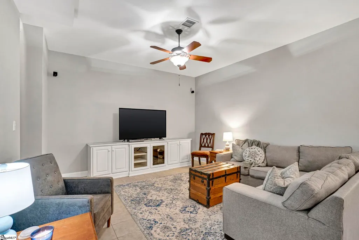
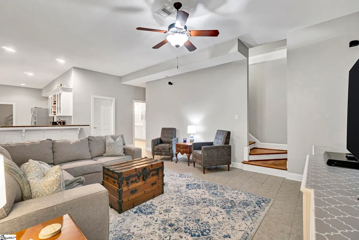
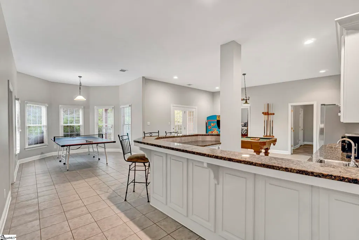
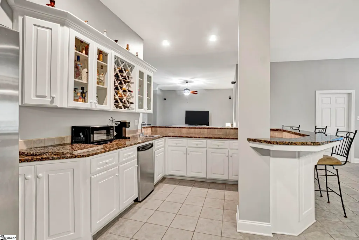
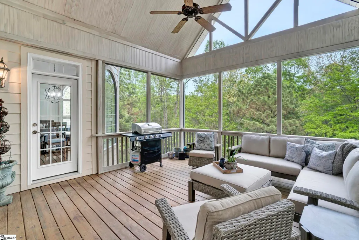
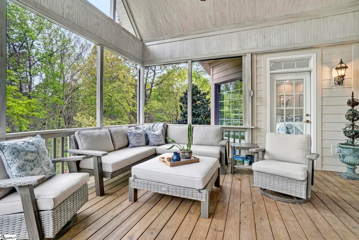
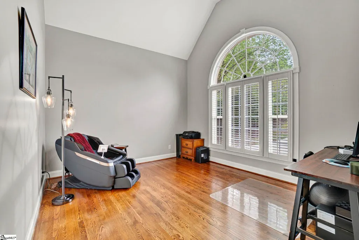
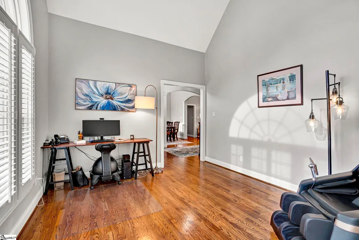
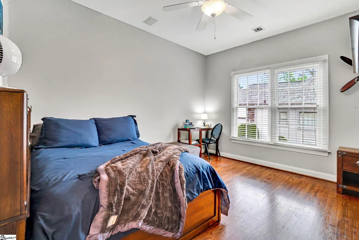
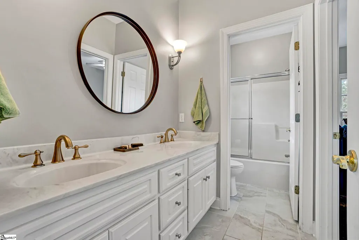
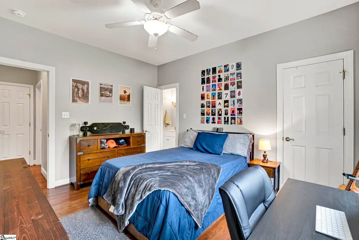
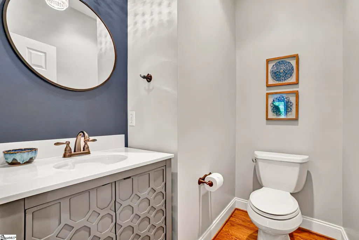
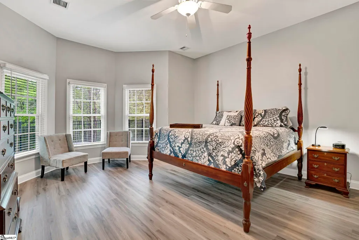
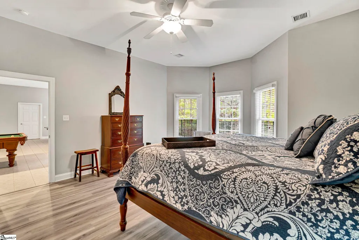
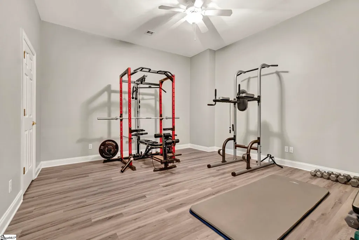
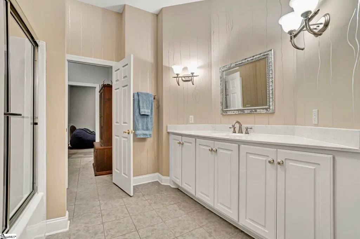
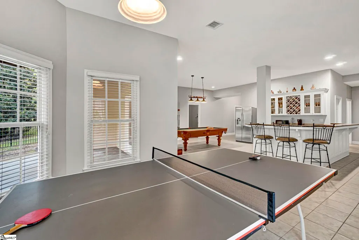
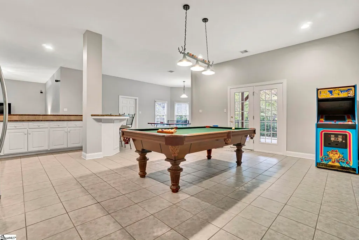
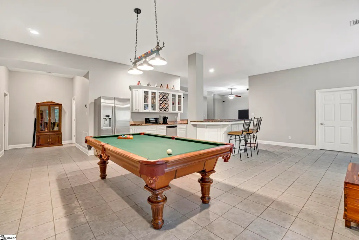
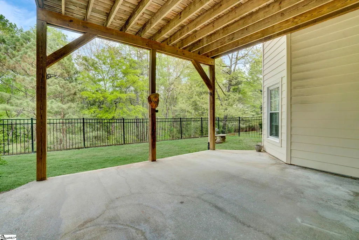
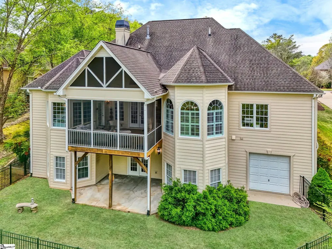
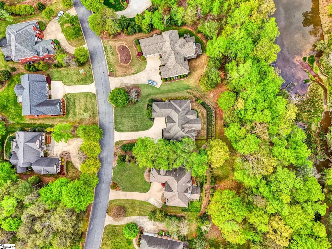
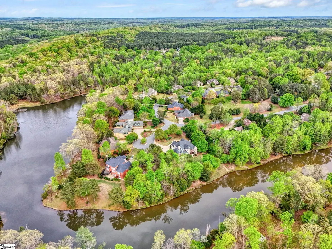
Welcome to a home that doesn't just offer space—it offers a lifestyle tailored to your imagination. From the moment you step inside, you’ll feel the intentionality behind the versatile floor plan, designed to adapt to your ever-changing needs. Whether you require a quiet home office, a creative studio, or extra playrooms, this property provides the canvas for your unique vision. Experience the ease of main-floor living at its absolute finest. The heart of the home flows seamlessly into the light-filled breakfast area and the expansive great room. From here, step out onto the spectacular screened porch. Wrapped in an exceptional sense of privacy, it’s the perfect sanctuary for your morning coffee or a quiet evening with a glass of wine. Tucked in the corner, perched in the trees, the Primary Retreat is truly that featuring natural light galore, a large en suite with a custom closet with the perfect space for all those shoes! Across the home for a split floor plan are two secondary bedrooms flanking a jack-and-jill bathroom. Prepare to be impressed as you head downstairs to a space that truly defines the "Wow Factor." This isn't just a basement; it’s a multifunctional destination. With its own distinct personality, this level is a dream come true for: Grand-Scale Entertaining: Host the ultimate game night or holiday gathering. Multi-Generational Living: Perfectly suited as an expansive In-Law Suite or private Guest Accommodations. Lastly, A Man Cave Paradise: Plenty of room for play, hobbies, and memories. The storage solutions here are as impressive as the living spaces. The lower-level third garage is a hidden gem, providing the perfect footprint for a dedicated workshop or storage for lawn tools and seasonal gear. The backyard features an HOA approved wrought iron fence overlooking greenery and a bit further down, the lake. Not to mention, the yard has been freshly aerated and seeded for a plush lawn. Enjoy peace of mind and modern efficiency with the brand-new HVAC on the main floor, tankless water heater, hardwood flooring throughout the main floor, and LVT in the basement- no carpet anywhere- and fresh paint throughout the home. Situated in 24/7 Guarded/Gated Carolina Country Club, this is more than a house; it’s a versatile retreat designed for fun, comfort, and sophisticated living. You have to come see how this incredible floor plan fits your life!
| Elementary School | Middle School | High School |
|---|---|---|
| Roebuck Elementary School | Gable Middle School | Dorman High School |
| Price History | |
|---|---|
| 4/10/2026 | Listed $720,000 |
| 8/20/2026 | 3$699,900 |
General Features
| Sewer | Public Sewer |
|---|---|
| Heating | Floor Furnace,Natural Gas |
| Cooling | Central Air,Electric |
| Roof | Architectural |
| Appliances | Dishwasher,Disposal,Oven,Refrigerator,Electric Cooktop,Electric Oven,Microwave,Range Hood,Gas Water Heater,Tankless Water Heater |
| HOA Fee | 2021 |
| Garage Spaces | 3 |
| Gas Y/N | PNG |
| Association Fee Includes | Common Area Ins.,Security,Street Lights,Restrictive Covenants |
| Patio/Porch Features | Screened,Patio,Front Porch |
| Architectural Style | Traditional |
| Security Features | Smoke Detector(s) |
| Construction Materials | Brick Veneer,Concrete |
| Year Built | 2003 |
| View | Water |
| Stories Count | 1 |
| Levels | 1+Basement |
| Property Subtype | Single Family Residence |
| Tax Year | 2024 |
| Waterfront Features | Lake,Waterfront |
| Community Features | Clubhouse,Common Areas,Fitness Center,Gated,Golf,Street Lights,Recreational Path,Pool,Security Guard,Tennis Court(s),Neighborhood Lake/Pond,Walking Trails |
| Accessibility | Attic Stairs Disappearing |
| Assoc Fee Paid Per | Annually |
| County | Spartanburg |
| New Construction | No |
| Property Type | Residential |
| HOA | Yes |
| Attached Garage | Yes |
| Subdivision Name | Carolina Country Club |
| Garage Y/N | Yes |
| Full Baths | 3 |
| Status | Active |
| Directions | Carolina Country Club Rd. to Guard Gate,Right after Guard Gate onto Carolina Club Dr,Left on 2nd Horseshoe Lake Drive entrance,Home on Right. |
| High School | Dorman |
| City | Spartanburg |
| Disclosures | Seller Disclosure |
| Senior Community Y/N | No |
| MLS Area | 033 |
| Lot Size Units | Square Feet |
| Lot Size Square Feet | 28749.6 |
| Carport Y/N | No |
| Spa Features | Bath |
| Elementary School | Roebuck |
| Tax Annual Amount | 4067 |
| Middle/Junior High School | Gable |
| Property Condition | 21-30 |
| Lease Considered Y/N | No |
| Virtual Tour | https://www.zillow.com/view-imx/670a7bb6-2ee9-4088-bb1a-f12a0f7de519?wl=true&setAttribution=mls&initialViewType=pano |
| Building Area Units | Square Feet |
| Living Area Units | Square Feet |
| Standard Status | Active |
Interior Features
| Interior Amenities | High Ceilings,Ceiling Fan(s),Ceiling Smooth,Granite Counters,Open Floorplan,Walk-In Closet(s),In-Law Floorplan,Split Floor Plan,Pantry |
|---|---|
| Basement | Finished,Full,Walk-Out Access,Interior Entry |
| Flooring | Ceramic Tile,Wood,Luxury Vinyl |
| Total Fireplaces | 1 |
| Fireplace Features | Gas Log |
| Basement (Y/N) | No |
| Air Conditioning Y/N | Yes |
| Heating Y/N | Yes |
| Window Features | Window Treatments,Tilt Out Windows,Vinyl/Aluminum Trim |
| Fireplace Y/N | Yes |
| Half Baths | 1 |
| Laundry Features | 1st Floor,Walk-in,Electric Dryer Hookup,Washer Hookup,Laundry Room |
| Total Bedrooms | 4 |
| Main Level Bedrooms | 3 |
| Main Level Bathrooms | 2 |
| Below Grade Finished Area Unit Type | Square Feet |
| Total Baths | 4 |
| Kitchen Area | 192 |
| Kitchen Length | 12 |
| Kitchen Width | 16 |
| Primary on Main | 143 |
| Second Bedroom Length | 13 |
| Second Bedroom Width | 11 |
| Bedroom 3 Area | 143 |
| Bedroom 3 Length | 11 |
| Bedroom 3 Width | 13 |
| Bedroom 4 Area | 255 |
| Bedroom 4 Length | 15 |
| Bedroom 4 Width | 17 |
| Dining Room Area | 12 |
| Dining Room Width | 15 |
| Living Room Area | 320 |
| Living Room Length | 16 |
| Living Room Width | 20 |
| Primary Bedroom Area | 320 |
| Primary Bedroom Length | 16 |
| Primary Bedroom Width | 20 |
| Dining Room Area | 180 |
| Bedroom 4 Level | Basement |
| Bedroom 3 Level | Main |
| Second Bedroom Level | Main |
Exterior Features
| Fencing | Fenced |
|---|---|
| Parking Features | Attached,Paved,Concrete,Garage Door Opener,Yard Door,Courtyard Entry |
| Lot Features | 1/2 - Acre,Sloped,Few Trees |
| Water Source | Public |
| Total Parking | 3 |
| Lot Size Area | 28749.6 |
| Foundation Details | Basement |
| Spa | Yes |
| Lot Size Acres | 0.66 |
| Waterfront Y/N | Yes |
| Covered Spaces | 3 |
| Road Frontage Type | Private Road |
| Horse Y/N | No |
Amenities
- Foreclosure
- Views
- Short Sale
- New Construction
- Adult 55+
- Lease To Own
- No HOA Fees
- Furnished
- Primary On Main
- Air Conditioning
- Seller Finance
- Green
- Fixer Upper
- Horse
- Golf
- Fireplace
- Deck
- Garage
- Basement
- Pool
Property vs Single Family Average in 29306
Price
Taxes
Year Built
Visits
 The data relating to real estate for sale on this web site comes in part from the Broker Reciprocity Program of Charleston Trident Association of REALTORS® -- All information deemed reliable but not guaranteed. All properties are subject to prior sale, change or withdrawal. Neither listing broker(s) or information provider(s) shall be responsible for any typographical errors, misinformation, misprints and shall be held totally harmless. Listing(s) information is provided for consumer's personal,
 © 2026 The data relating to real estate for sale on this web site comes in part from the Western Upstate Association of REALTORS®, Inc. or Western Upstate Multiple Lisitngs Services of South Carolina, Inc. This information is deemed reliable, but not guaranteed. Neither, the Western Upstate Association of REALTORS®, Inc. or Western Upstate Multiple Listing Service of South Carolina, Inc., nor the listing broker, nor their agents or subagents are responsible for the accuracy of the information.
 Information deemed reliable but not guaranteed.
Property information provided courtesy of the Internet Exchange Program of the Greenville Association of Realtors.
The information being provided is for consumers personal, non-commercial use and may not be used for any purpose other than to identify prospective properties consumers may be interested in purchasing.
Data is updated as of September 16, 2026 5:39 PM UTC
Information deemed reliable but not guaranteed.
Property information provided courtesy of the Internet Exchange Program of the Greenville Association of Realtors.
The information being provided is for consumers personal, non-commercial use and may not be used for any purpose other than to identify prospective properties consumers may be interested in purchasing.
Data is updated as of September 16, 2026 5:39 PM UTC
 Spartanburg Association of REALTORS® All information deemed reliable but not guaranteed. All properties are subject to prior sale, change or withdrawal. Neither listing broker(s) or information provider(s) shall be responsible for any typographical errors, misinformation, misprints and shall be held totally harmless. Listing(s) information is provided for consumer's personal, non-commercial use and may not be used for any purpose other than to identify prospective properties consumers may be
