
Eco Friendly
Address
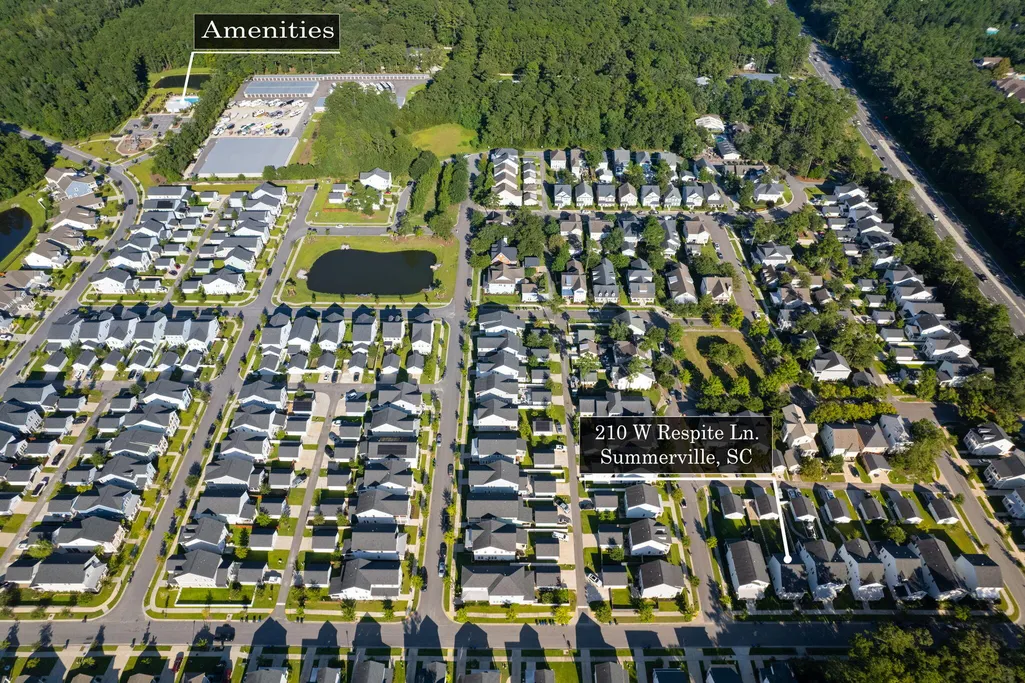
210 W Respite Lane, Summerville, SC
Price
$ 368,000
Property Attributes
- MLS#26025712
- TypeSingle Family
- Listing Status Active
- CountyDorchester
- CitySummerville
- Area63 - Summerville-Ridgeville
- NeighborhoodLimehouse Village
- Zip29483
- StyleCharleston Single, Craftsman, Traditional
- Year Built2019
- Price$ 368,000
- Bedrooms3
- Full Bathrooms2
- Half Bathrooms1
- Sqr Footage1667
- Lot Size0.14 Acres
Data Source:
Charleston Trident MLS (CTARMLS)
Property Description
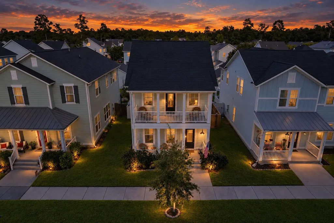
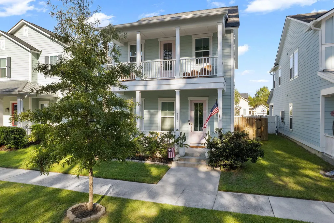
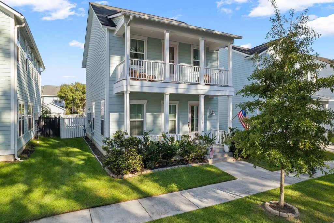
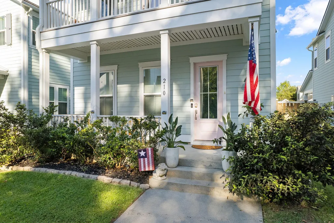
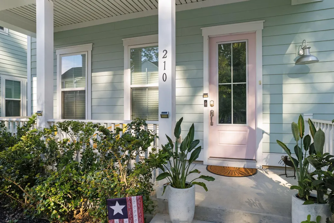
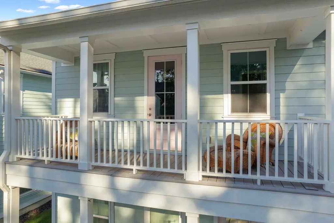
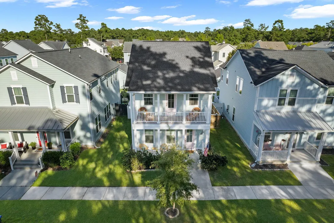
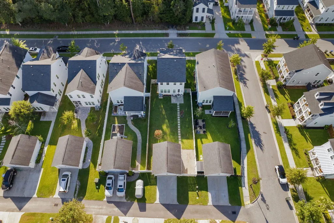
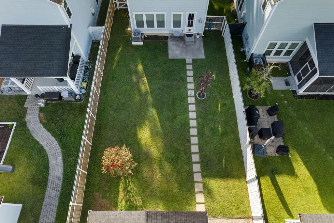
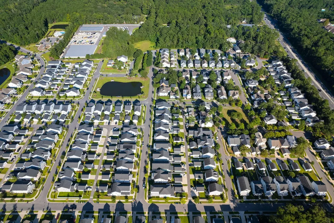
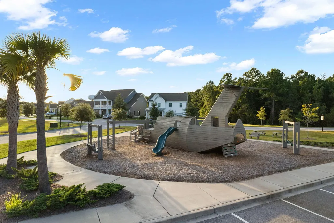
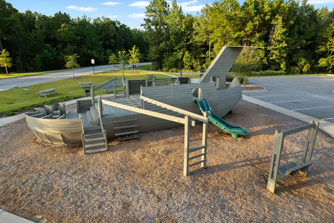
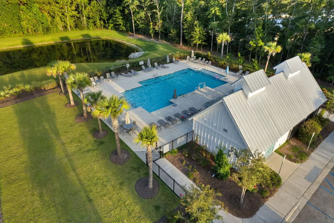
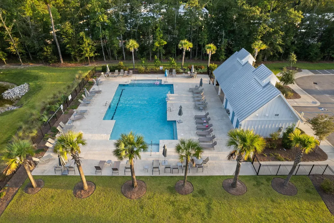
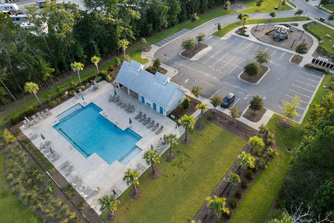
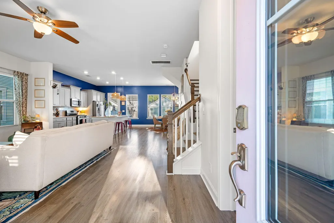
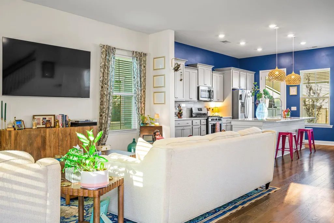
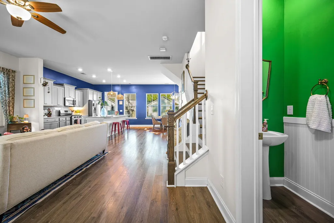
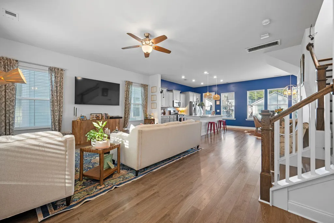
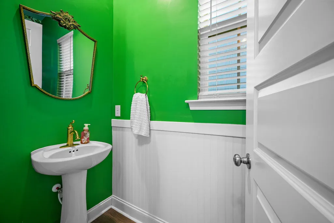
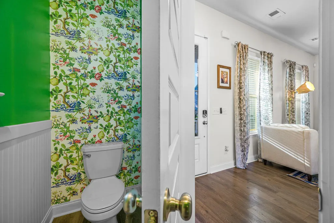
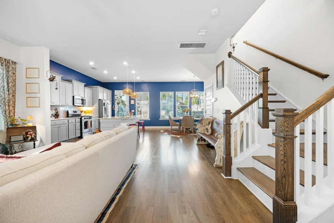
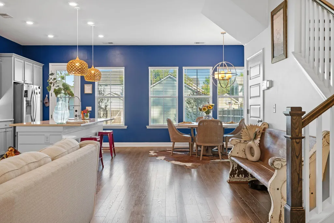
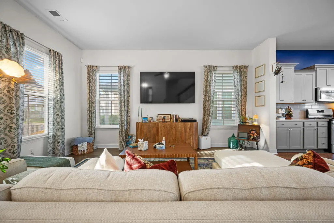
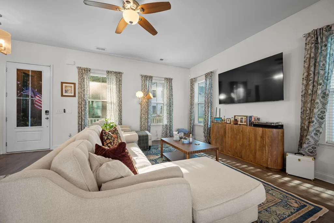
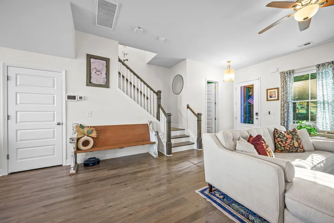
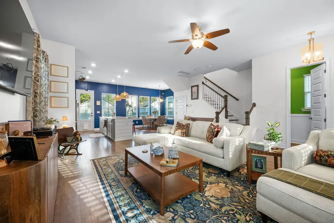
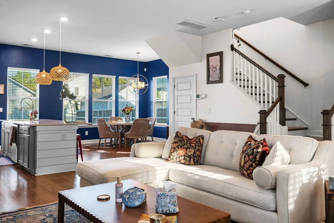
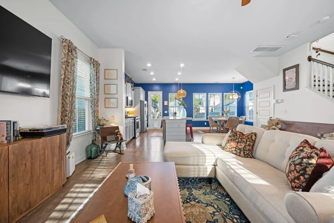
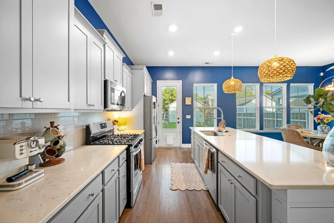
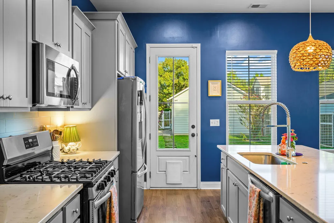
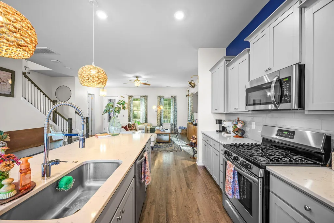
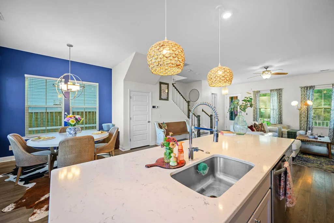
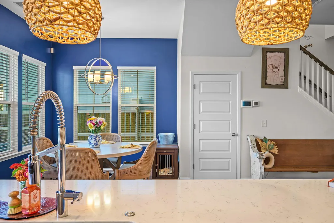
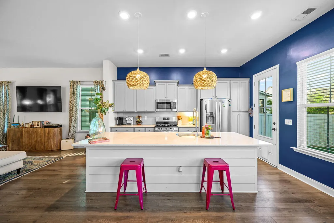
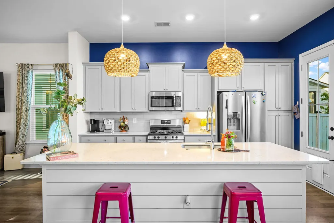
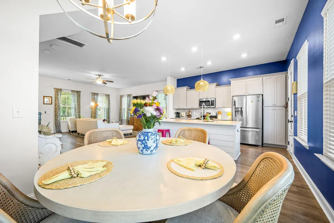
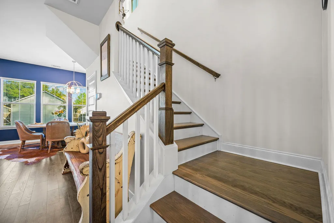
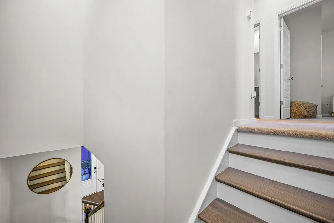
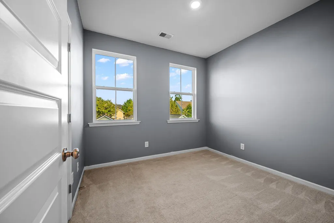
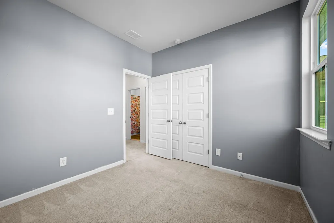
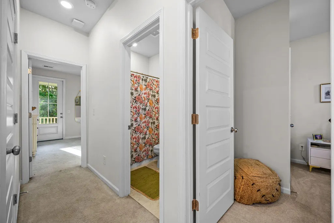
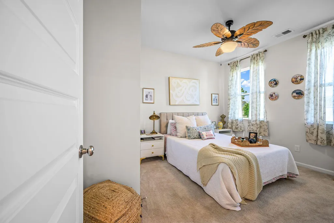
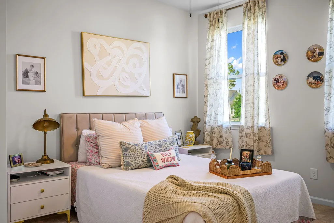
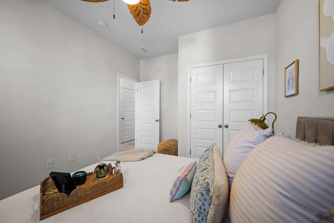
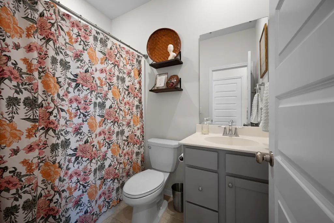
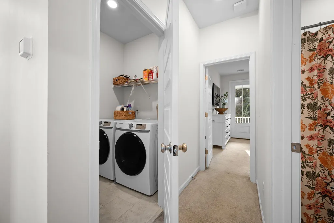
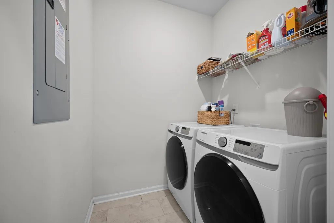
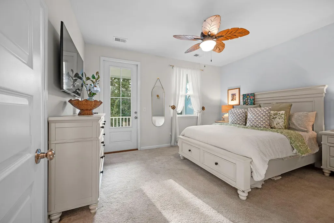
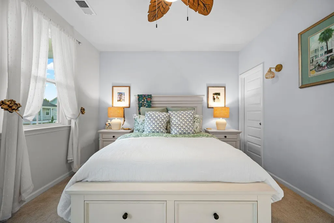
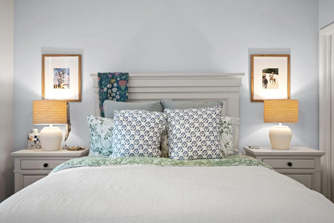
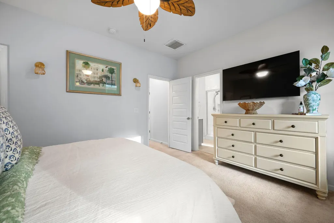
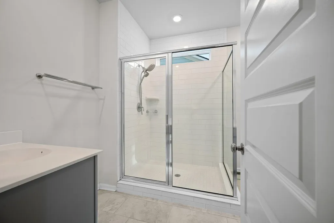
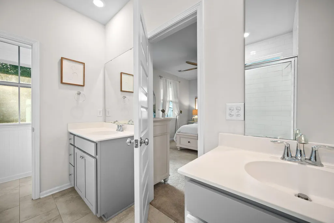
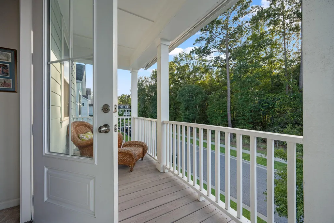
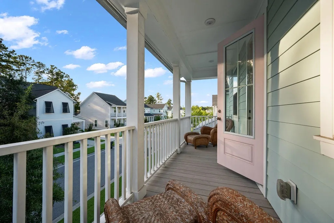
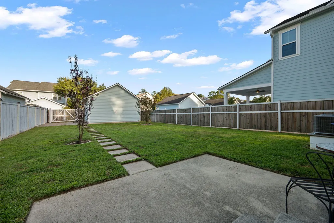
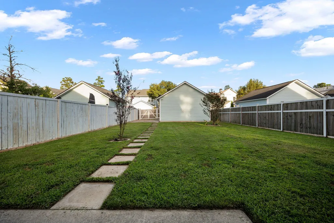
Lowcountry charm meets modern style in this beautiful Limehouse Village home! With its classic double front porches, private primary bedroom balcony, and inviting open floor plan, 210 W Respite Lane offers the perfect blend of character, comfort, and convenience. Step inside to a bright, open living space featuring luxury vinyl plank flooring and a gorgeous chef's kitchen designed to be the heart of the home. The kitchen boasts quartz countertops, extensive cabinetry, a tiled backsplash, stainless steel appliances, a gas range, and an oversized island--perfect for everything from morning coffee to entertaining friends and family.Upstairs, the spacious primary suite offers a private retreat with its own balcony, along with a beautifully appointed ensuite featuring an enlarged tiled showerseparate vanities, and a generous walk-in closet. Two additional bedrooms share a full bath, while the conveniently located upstairs laundry room makes everyday living a breeze. Outside, enjoy the fenced yard, outdoor patio, and paved walkway leading to the detached two-car garage. An additional parking pad inside the fenced yard provides even more flexibility for parking or guests. Across the street, a wooded area creates a pleasant sense of privacy and means you aren't looking directly into another home--a rare and desirable feature in a neighborhood setting. Limehouse Village offers wonderful amenities, including a community pool and play park, along with sidewalks on both sides of the street that make neighborhood walks easy and enjoyable. Conveniently located near downtown Summerville, with easy access via the new Berlin Myers Parkway, and close to Highway 61 for commuters heading toward Charleston. Even the neighborhood mailboxes are conveniently located just across the street. Come experience the charm, convenience, and lifestyle that make Limehouse Village such a wonderful place to call home!
| Elementary School | Middle School | High School |
|---|---|---|
| Beech Hill Elementary School | Gregg Middle School | Summerville High School |
| Price History | |
|---|---|
| 9/13/2026 | Listed $368,000 |
General Features
| County | Dorchester |
|---|---|
| Property Type | Residential |
| Subdivision Name | Limehouse Village |
| Status | Active |
| Directions | Several Different Accesses Since The Berlin Myers Pkway Extension. Check Gps To Find Entrance Closest To You. Original Access Was Hwy 165 To Dorchester Rd West...right Into Limehouse Village, Left On W Respite, House On Right. |
| High School | Summerville |
| City | Summerville |
| MLS Area | 63 - Summerville/Ridgeville |
| Lot Size Units | Acres |
| Lot Size Square Feet | 6098.4 |
| Elementary School | Beech Hill |
| Middle/Junior High School | Gregg |
| Building Area Units | Square Feet |
| Standard Status | Active |
| Utilities | Dominion Energy,Dorchester Cnty Water and Sewer Dept,Dorchester Cnty Water Auth |
| Sewer | Public Sewer |
| Heating | Natural Gas |
| Cooling | Central Air |
| Roof | Architectural |
| Garage Spaces | 2 |
| Construction Materials | Cement Siding |
| Year Built | 2019 |
| Community Features | Park,Pool,Trash,Walk/Jog Trails |
| New Construction | false |
| Garage Y/N | true |
| Other Structures | No |
| Patio/Porch Features | Patio,Front Porch |
| Architectural Style | Charleston Single,Craftsman,Traditional |
| Stories Count | 2 |
| Levels | Two |
| Property Subtype | Single Family Detached |
| Full Baths | 2 |
| Carport Y/N | false |
| Property Attached Y/N | false |
| Primary Bedroom Level | Upper |
| Virtual Tour | https://www.zillow.com/view-imx/cabccf07-42f3-42d1-8320-afa9a8d0c7eb?wl=true&setAttribution=mls&initialViewType=pano |
| Attached Garage | false |
| Security Features | Security System |
| Energy Efficient | HVAC,Roof |
Interior Features
| Interior Amenities | Ceiling - Smooth,High Ceilings,Kitchen Island,Walk-In Closet(s),Eat-in Kitchen,Family,Living/Dining Combo,Pantry |
|---|---|
| Air Conditioning Y/N | true |
| Heating Y/N | true |
| Laundry Features | Laundry Room |
| Total Bedrooms | 3 |
| Fireplace Y/N | false |
| Half Baths | 1 |
| Room Type | Breakfast Room,Eat-In-Kitchen,Family,Laundry,Living/Dining Combo,Pantry |
| Primary Bedroom Features | Ceiling Fan(s),Walk-In Closet(s) |
| Flooring | Carpet,Ceramic Tile,Luxury Vinyl |
| Window Features | Window Treatments - Some,ENERGY STAR Qualified Windows |
Exterior Features
| Lot Size Area | 0.14 |
|---|---|
| Lot Size Acres | 0.14 |
| Lot Features | 0 - .5 Acre,Level |
| Parking Features | 2 Car Garage,Detached,Garage Door Opener |
| Water Source | Public |
| Foundation Details | Raised Slab |
| Building Area Total | 1667 |
| Covered Spaces | 2 |
| Exterior Amenities | Lawn Irrigation,Rain Gutters |
| Total Parking | 2 |
| Fencing | Rear Only,Wood,Fence - Wooden Enclosed |
Amenities
- Foreclosure
- Views
- Short Sale
- New Construction
- Adult 55+
- Lease To Own
- No HOA Fees
- Furnished
- Primary On Main
- Air Conditioning
- Seller Finance
- Green
- Fixer Upper
- Horse
- Golf
- Fireplace
- Deck
- Garage
- Basement
- Pool
Property vs Single Family Average in 29483
Price
Year Built
 The data relating to real estate for sale on this web site comes in part from the Broker Reciprocity Program of Charleston Trident Association of REALTORS® -- All information deemed reliable but not guaranteed. All properties are subject to prior sale, change or withdrawal. Neither listing broker(s) or information provider(s) shall be responsible for any typographical errors, misinformation, misprints and shall be held totally harmless. Listing(s) information is provided for consumer's personal,
 © 2026 The data relating to real estate for sale on this web site comes in part from the Western Upstate Association of REALTORS®, Inc. or Western Upstate Multiple Lisitngs Services of South Carolina, Inc. This information is deemed reliable, but not guaranteed. Neither, the Western Upstate Association of REALTORS®, Inc. or Western Upstate Multiple Listing Service of South Carolina, Inc., nor the listing broker, nor their agents or subagents are responsible for the accuracy of the information.
 Information deemed reliable but not guaranteed.
Property information provided courtesy of the Internet Exchange Program of the Greenville Association of Realtors.
The information being provided is for consumers personal, non-commercial use and may not be used for any purpose other than to identify prospective properties consumers may be interested in purchasing.
Data is updated as of September 14, 2026 5:12 PM UTC
Information deemed reliable but not guaranteed.
Property information provided courtesy of the Internet Exchange Program of the Greenville Association of Realtors.
The information being provided is for consumers personal, non-commercial use and may not be used for any purpose other than to identify prospective properties consumers may be interested in purchasing.
Data is updated as of September 14, 2026 5:12 PM UTC
 Spartanburg Association of REALTORS® All information deemed reliable but not guaranteed. All properties are subject to prior sale, change or withdrawal. Neither listing broker(s) or information provider(s) shall be responsible for any typographical errors, misinformation, misprints and shall be held totally harmless. Listing(s) information is provided for consumer's personal, non-commercial use and may not be used for any purpose other than to identify prospective properties consumers may be
