
Primary on Main

Address
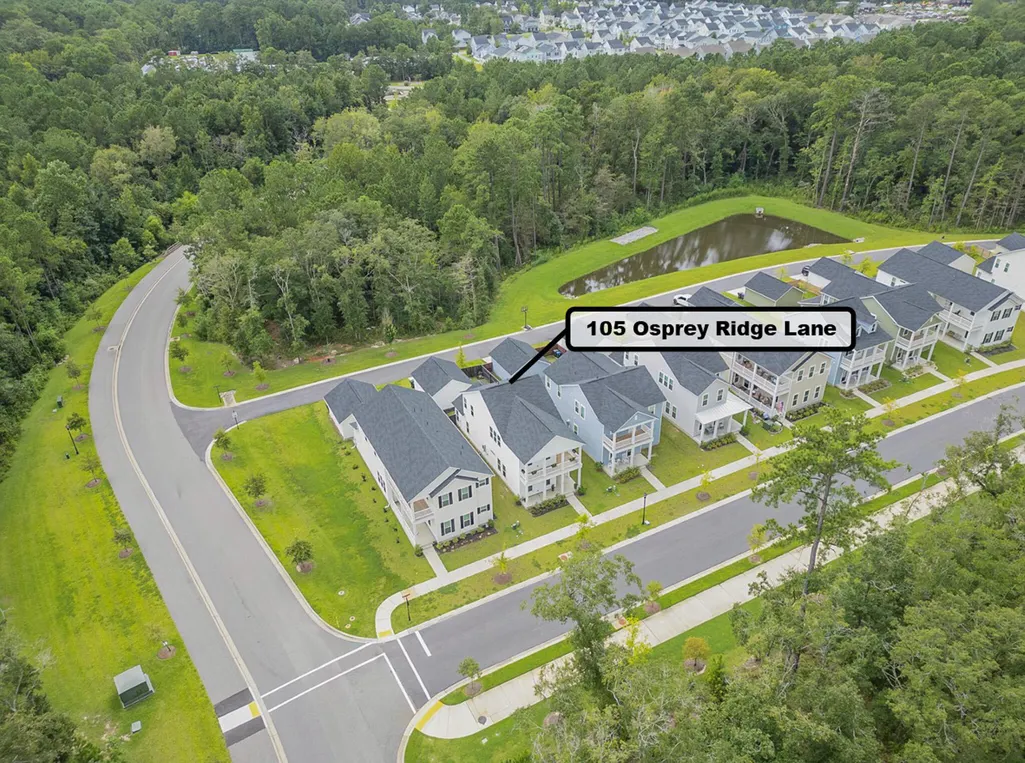
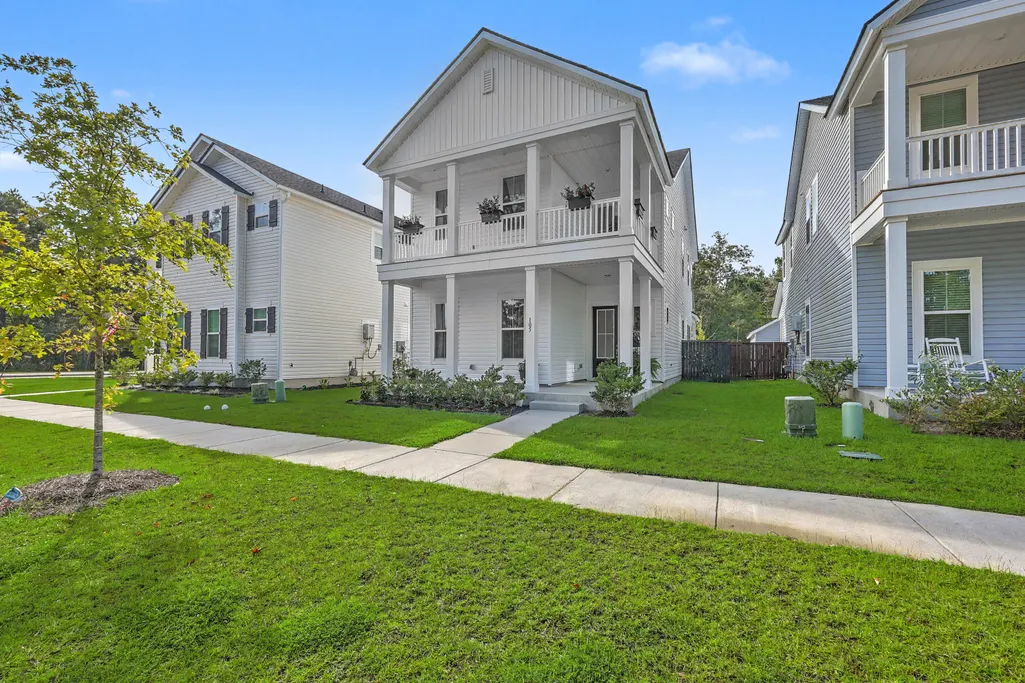
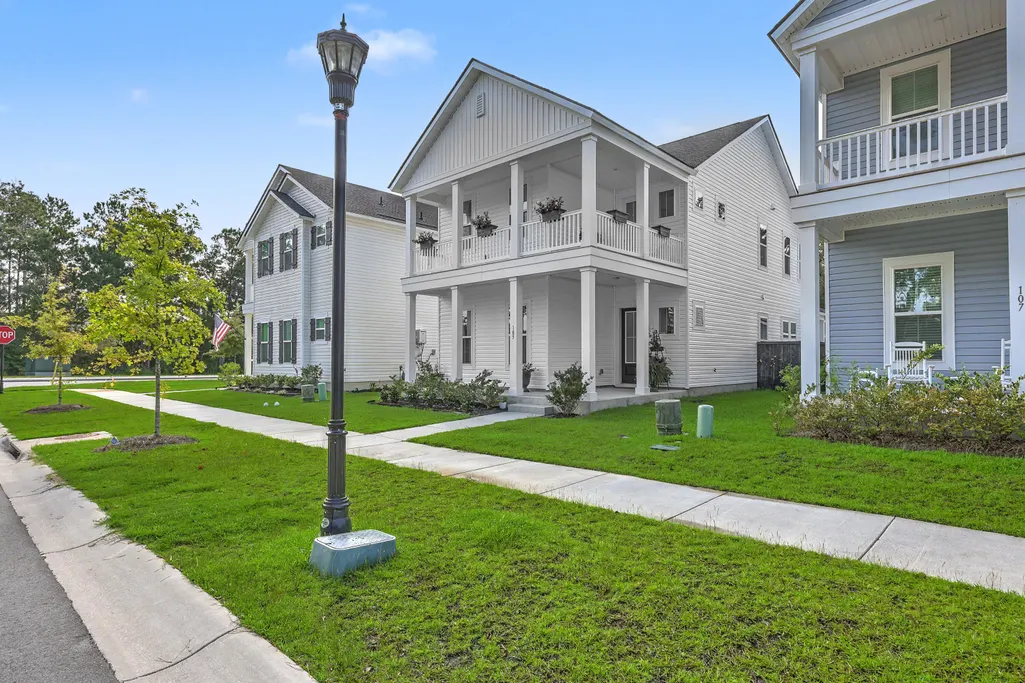
105 Osprey Ridge Lane, Summerville, SC
Price
$ 420,000
Property Attributes
- MLS#26025433
- TypeSingle Family
- Listing Status Active
- CountyDorchester
- CitySummerville
- Area63 - Summerville-Ridgeville
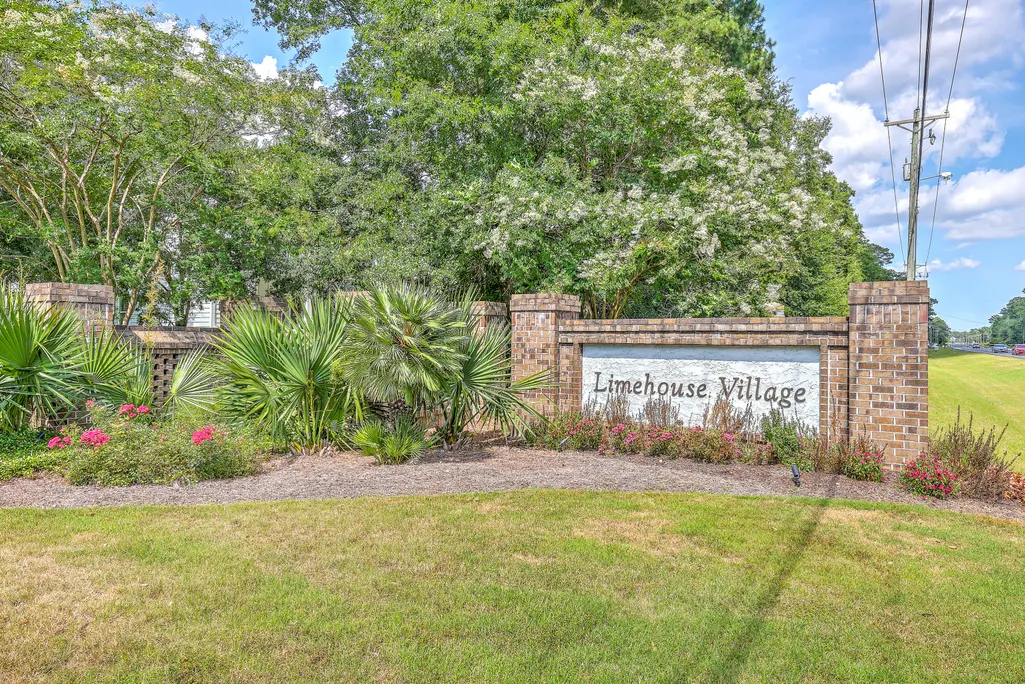
- NeighborhoodLimehouse Village
- Zip29483
- StyleTraditional
- Year Built2024
- Price$ 420,000
- Bedrooms4
- Full Bathrooms2
- Half Bathrooms1
- Sqr Footage2457
- Lot Size0.12 Acres
Data Source:
Charleston Trident MLS (CTARMLS)
Property Description
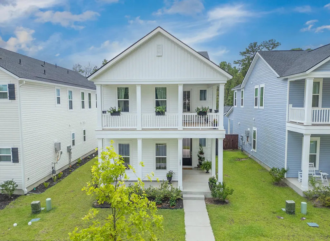
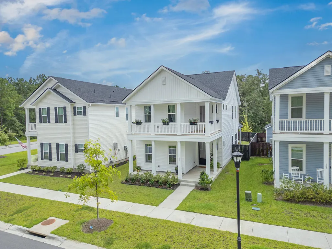
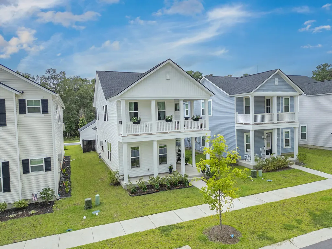
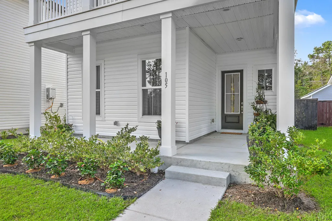
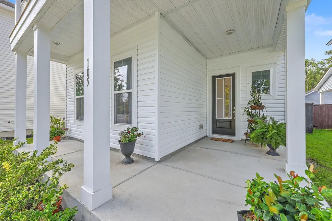
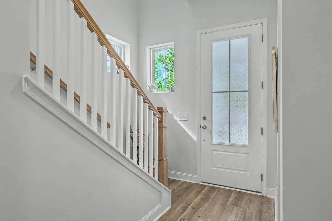
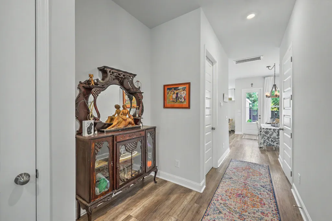
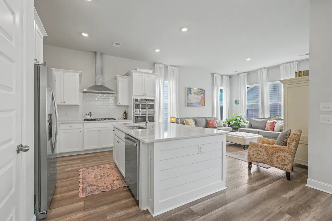
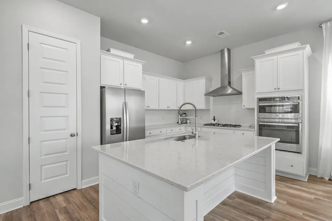
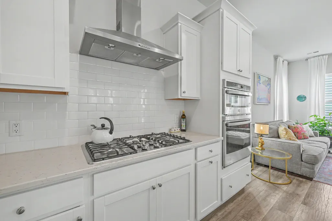
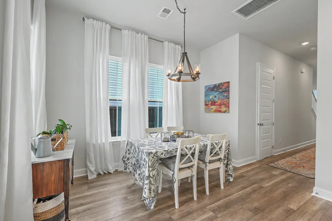
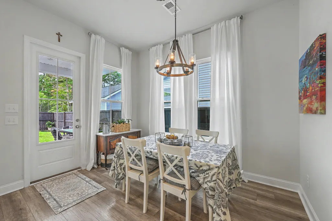
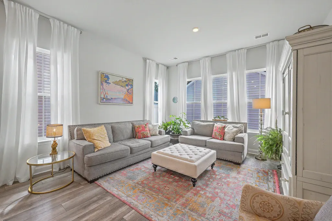
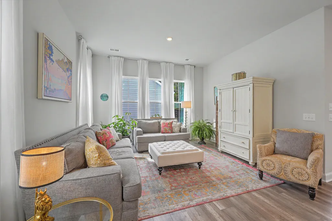
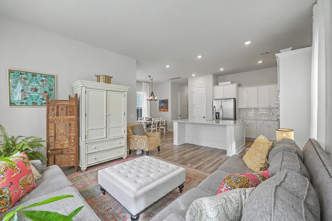
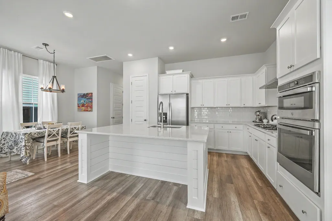
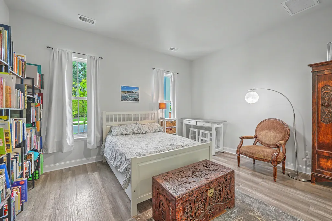
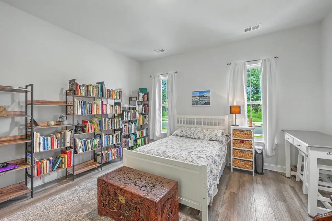
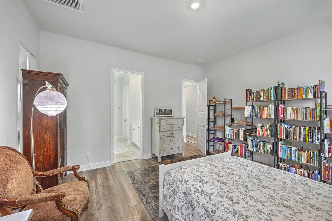
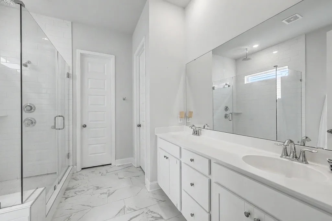
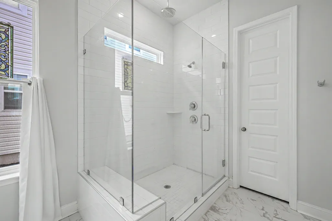
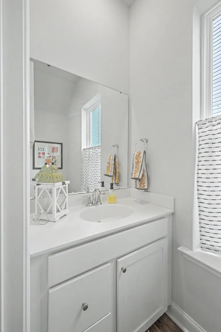
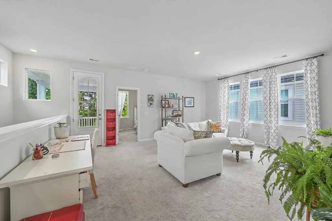
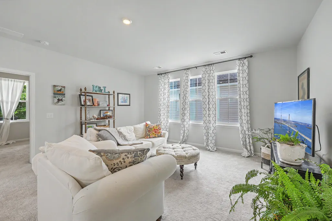
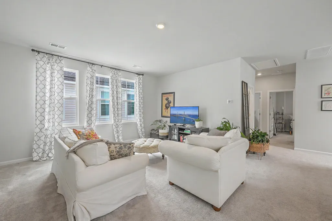
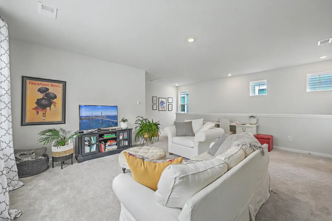
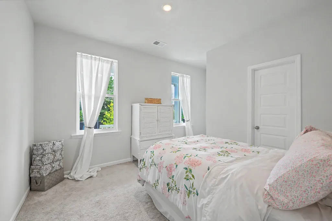
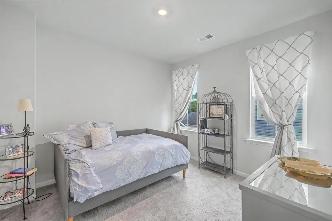
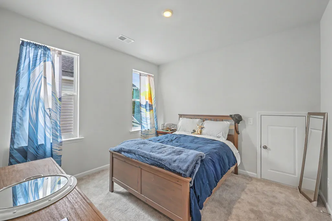
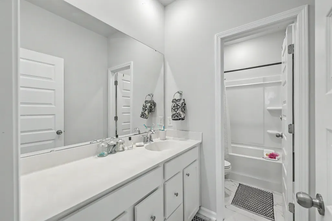
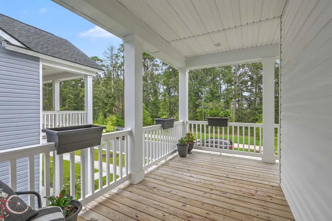
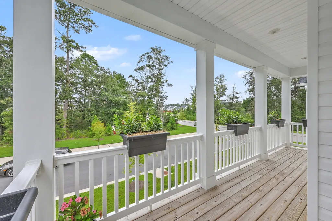
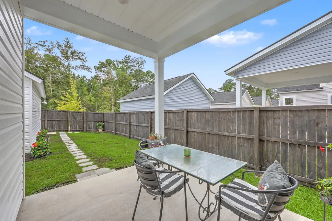
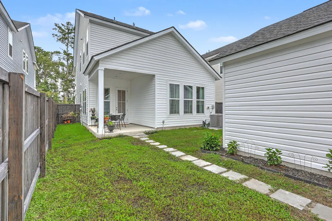
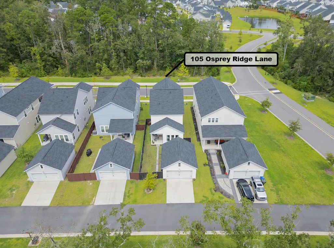
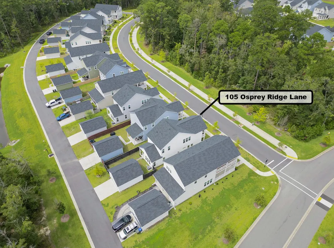
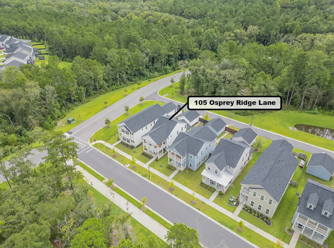
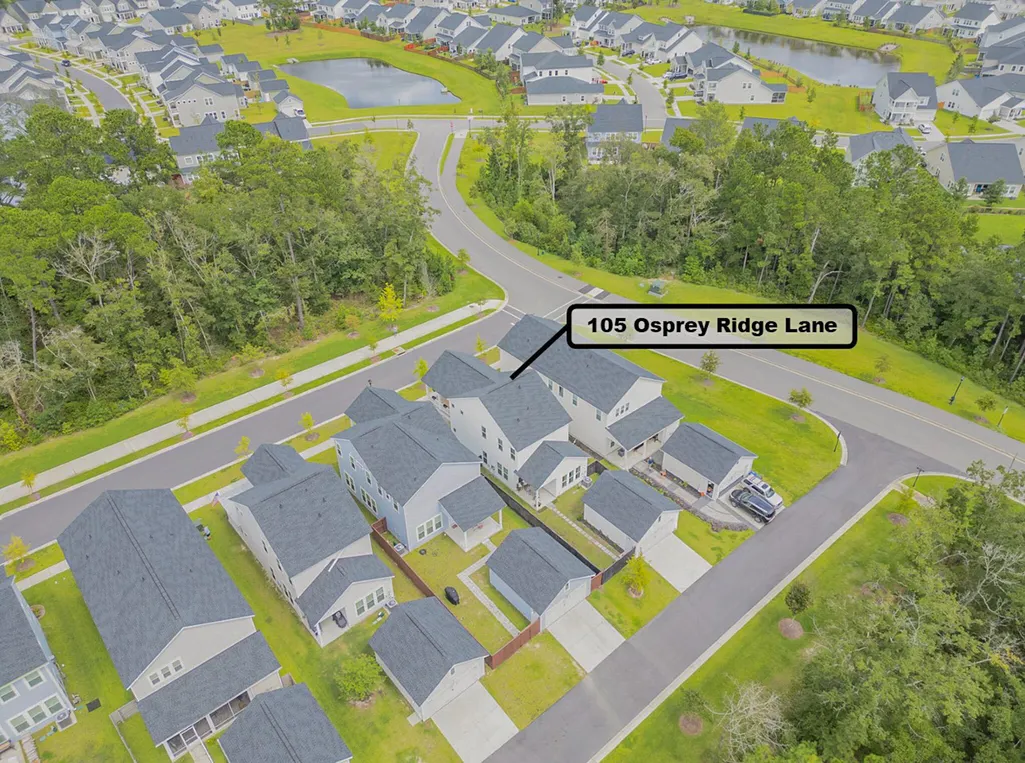
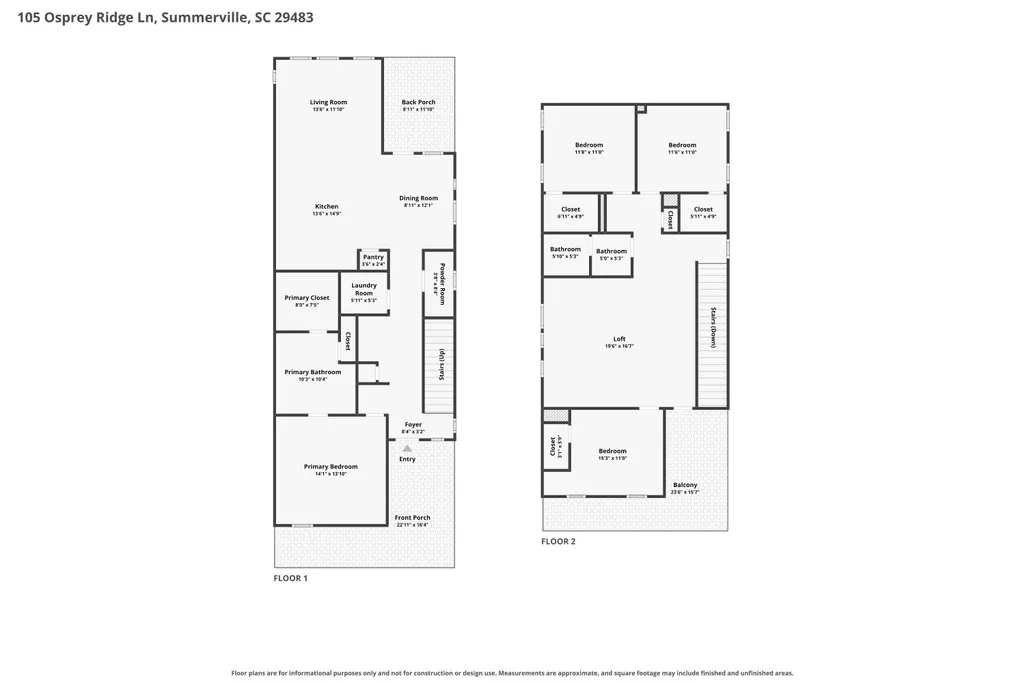
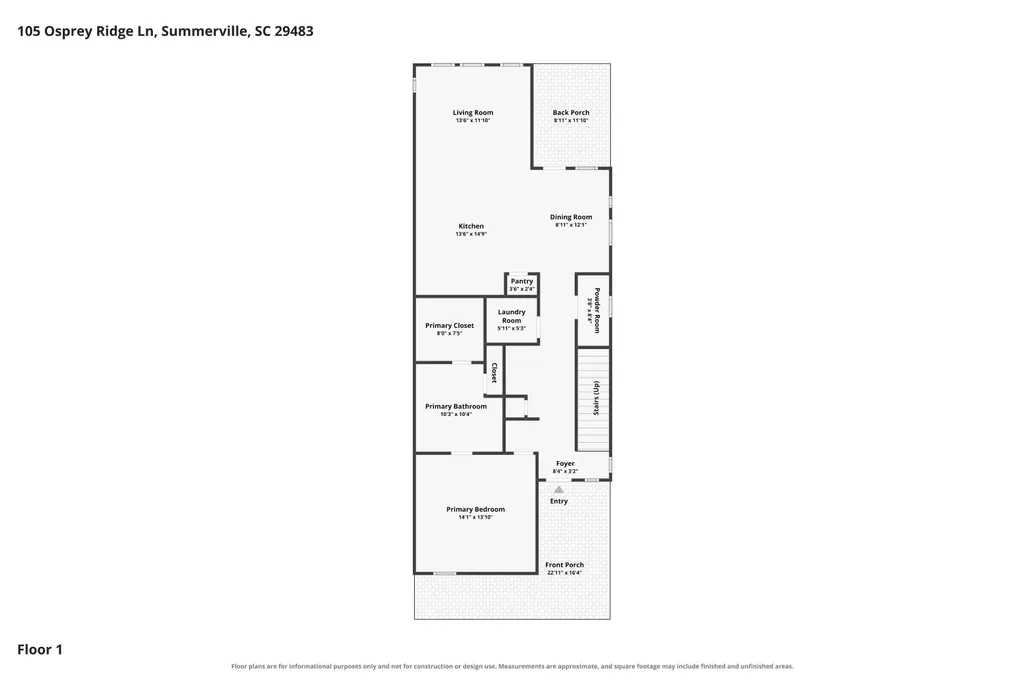
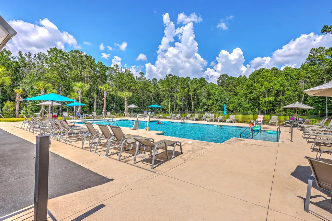
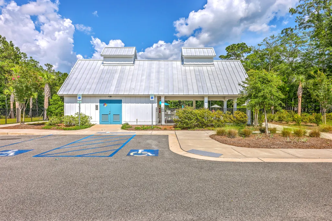
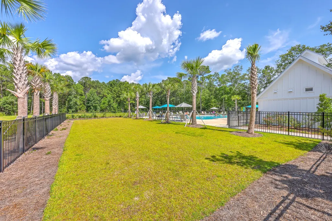
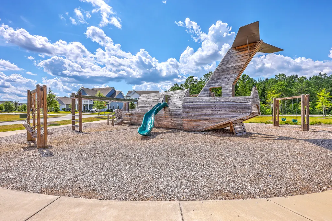
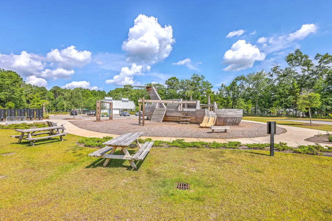
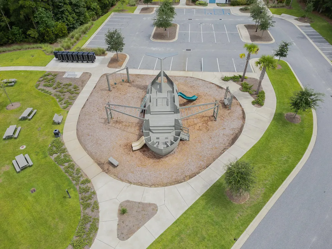
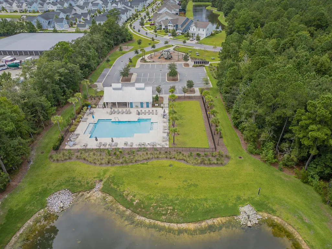
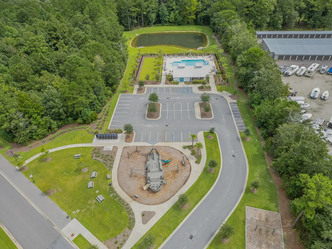
One of the most desirable locations in Limehouse Village, this beautifully appointed 4-bedroom, 2 year-old Lowcountry-style home enjoys the rare advantage of green space both in front and behind, creating a peaceful sense of privacy and serene views from the home's inviting porches. From the moment you step inside, you'll appreciate the high ceilings, abundant natural light, and light, airy ambiance throughout.The gourmet kitchen is designed for both everyday living and effortless entertaining, featuring quartz countertops, stainless steel appliances, a gas cooktop, stainless vent hood, and generous workspace for meal preparation. The spacious family room seamlessly opens to the kitchen and dining area, creating an inviting gathering space filled with natural light from an abundance ofwindows. The main-level Primary Suite offers a relaxing retreat with a deluxe en-suite bath and large walk-in closet. Upstairs, a spacious loft provides additional living or flex space and is joined by three generously sized secondary bedrooms and an oversized guest bath. Just off the loft, the large private balcony overlooks tranquil green space and offers yet another place to unwind and enjoy the peaceful setting. This exceptional homesite offers a truly unique combination of privacy, views, and Lowcountry charm. Limehouse Village features a neighborhood pool, play park, and amenity center, while its location on a quiet stretch of Dorchester Road provides convenient access to shopping, medical facilities, and highly sought-after Dorchester Two schools. If peace, privacy, and a beautiful setting are what you've been looking for, this exceptional home is a must-see!
| Elementary School | Middle School | High School |
|---|---|---|
| Beech Hill Elementary School | Gregg Middle School | Summerville High School |
| Price History | |
|---|---|
| 9/10/2026 | Listed $420,000 |
General Features
| County | Dorchester |
|---|---|
| Property Type | Residential |
| Subdivision Name | Limehouse Village |
| Status | Active |
| Directions | Dorchester Rd To Entrance Of Limehouse Village. Right On Commodore, Follow To Respite Lane And Follow Around Past Amenity Center. Left Onto Osprey Ridge Ct. Home Is Second On Left. |
| High School | Summerville |
| City | Summerville |
| MLS Area | 63 - Summerville/Ridgeville |
| Lot Size Units | Acres |
| Lot Size Square Feet | 5227.2 |
| Elementary School | Beech Hill |
| Middle/Junior High School | Gregg |
| Building Area Units | Square Feet |
| Standard Status | Active |
| Utilities | Dominion Energy,Dorchester Cnty Water and Sewer Dept,Dorchester Cnty Water Auth |
| Sewer | Public Sewer |
| Heating | Natural Gas |
| Cooling | Central Air |
| Roof | Architectural |
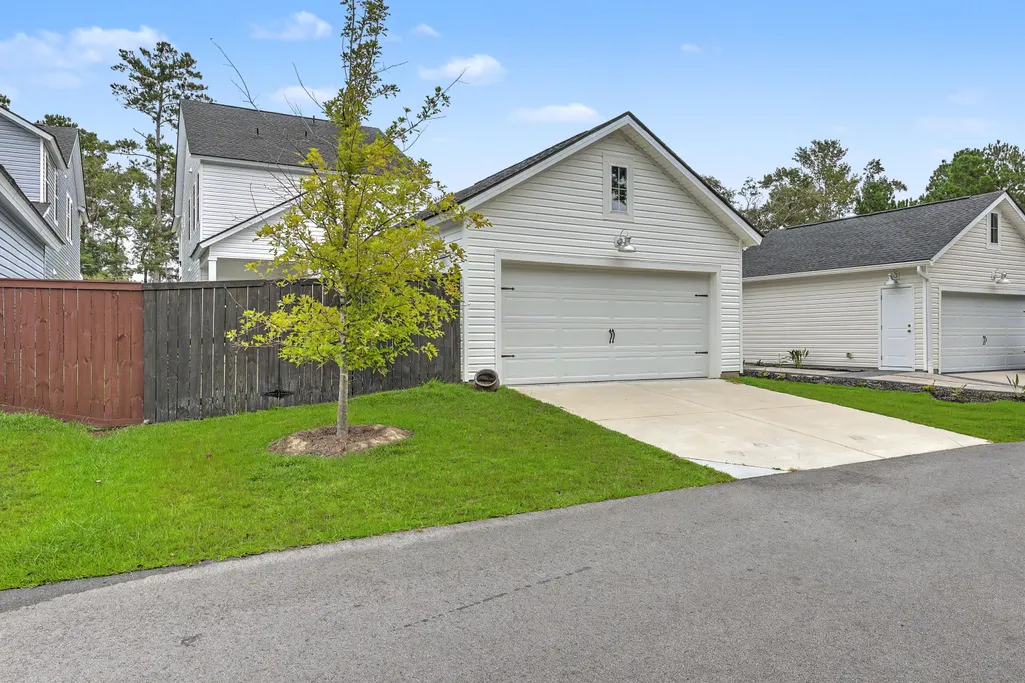
| Garage Spaces | 2 |
| Construction Materials | Vinyl Siding |
| Year Built | 2024 |
| Community Features | Park,Pool,Trash,Walk/Jog Trails |
| New Construction | false |
| Garage Y/N | true |
| Other Structures | No |
| Architectural Style | Traditional |
| Stories Count | 2 |
| Levels | Two |
| Property Subtype | Single Family Detached |
| Full Baths | 2 |
| Carport Y/N | false |
| Property Attached Y/N | false |
| Primary Bedroom Level | Lower |
| Virtual Tour | https://www.zillow.com/view-imx/34a0bf8c-0136-4e11-8cbd-3c4fb7ff1093?setAttribution=mls&wl=true&initialViewType=pano&utm_source=dashboard |
Interior Features
| Interior Amenities | Ceiling - Smooth,High Ceilings,Kitchen Island,Walk-In Closet(s),Family,Entrance Foyer,Loft,Pantry |
|---|---|
| Air Conditioning Y/N | true |
| Heating Y/N | true |
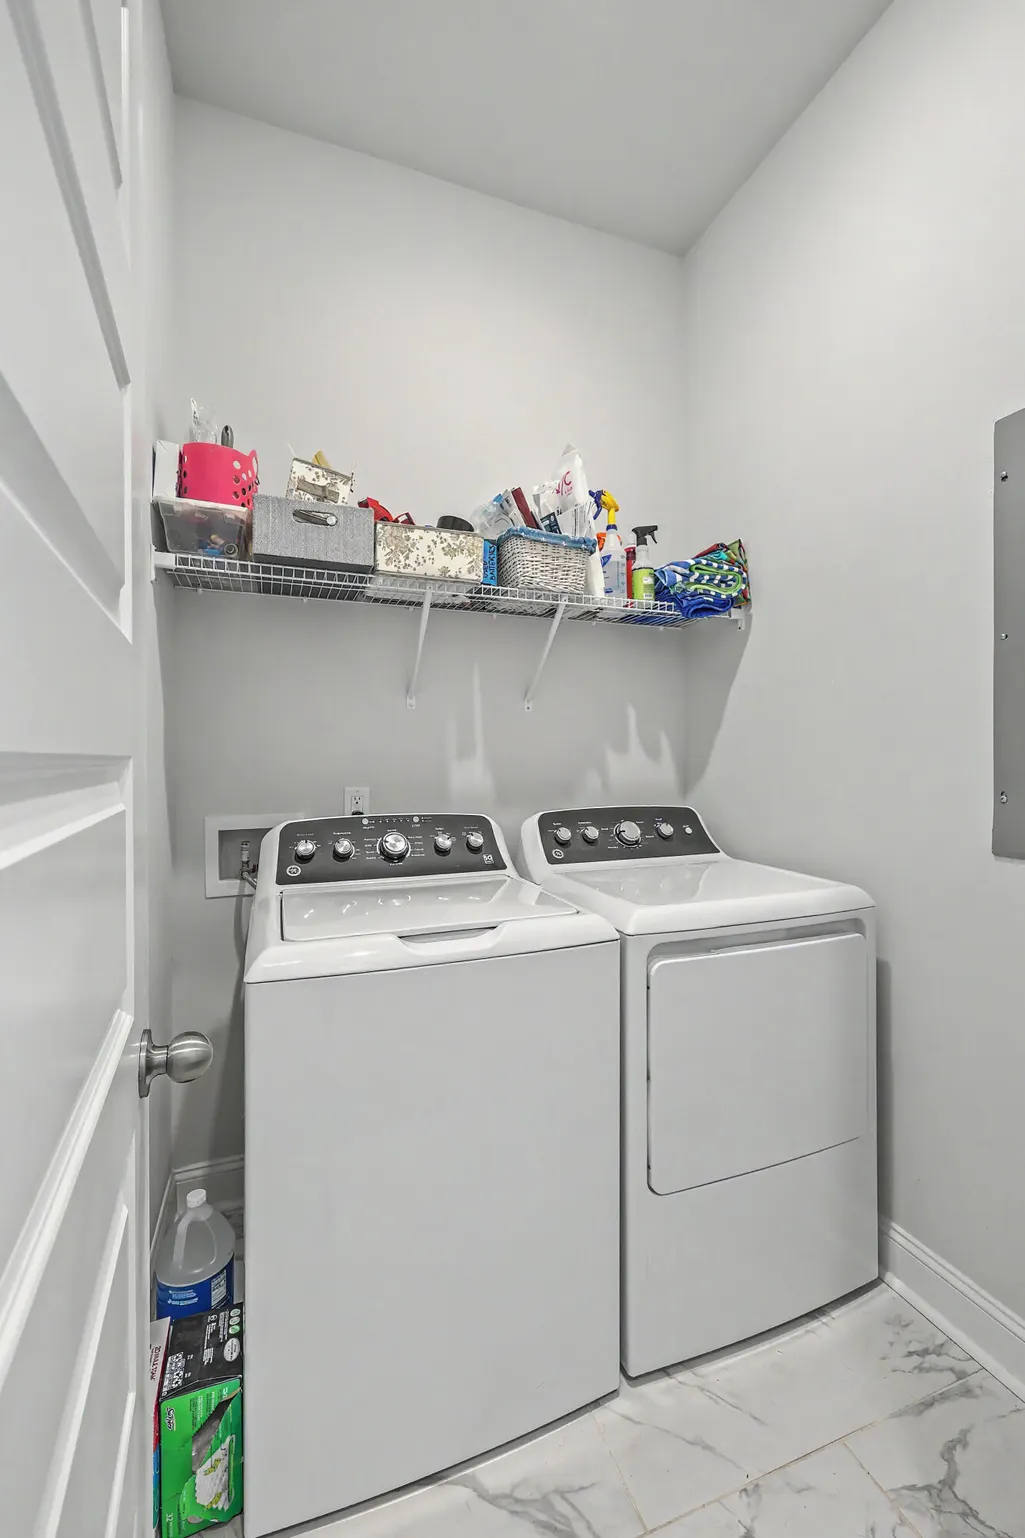
| Laundry Features | Laundry Room |
| Total Bedrooms | 4 |
| Fireplace Y/N | false |
| Half Baths | 1 |
| Room Type | Family,Foyer,Laundry,Loft,Pantry |
| Flooring | Ceramic Tile |
Exterior Features
| Lot Size Area | 0.12 |
|---|---|
| Lot Size Acres | 0.12 |
| Lot Features | 0 - .5 Acre |
| Parking Features | 2 Car Garage,Garage Door Opener |
| Water Source | Public |
| Foundation Details | Slab |
| Building Area Total | 2457 |
| Covered Spaces | 2 |
| Total Parking | 2 |
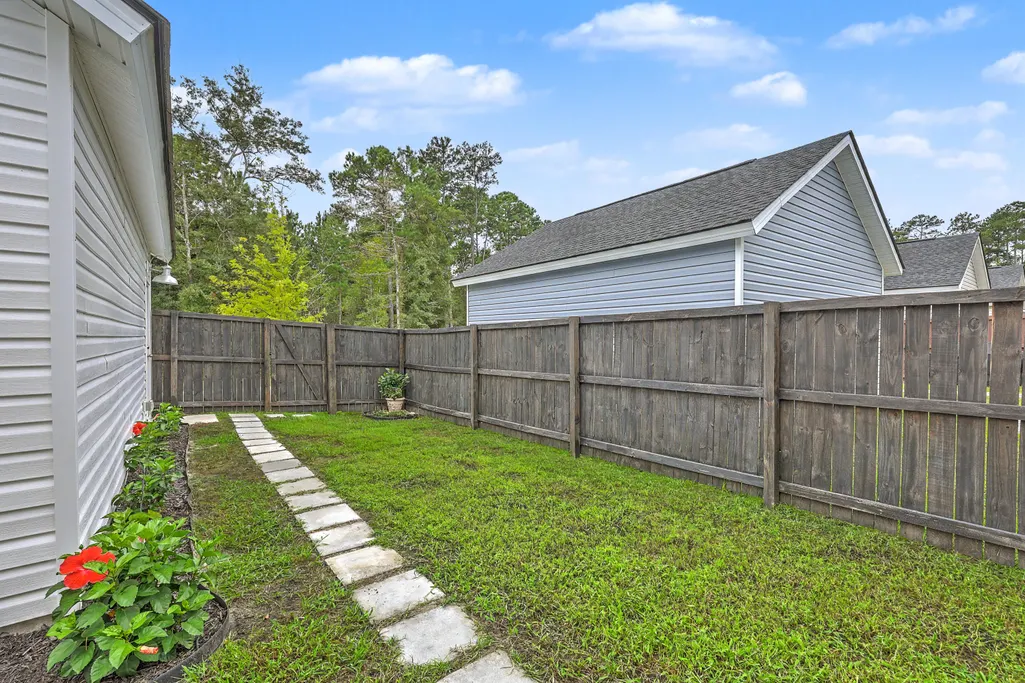
| Fencing | Privacy |
Amenities
- Foreclosure
- Views
- Short Sale
- New Construction
- Adult 55+
- Lease To Own
- No HOA Fees
- Furnished
- Primary On Main
- Air Conditioning
- Seller Finance
- Green
- Fixer Upper
- Horse
- Golf
- Fireplace
- Deck
- Garage
- Basement
- Pool
Property vs Single Family Average in 29483
Price
Year Built
 The data relating to real estate for sale on this web site comes in part from the Broker Reciprocity Program of Charleston Trident Association of REALTORS® -- All information deemed reliable but not guaranteed. All properties are subject to prior sale, change or withdrawal. Neither listing broker(s) or information provider(s) shall be responsible for any typographical errors, misinformation, misprints and shall be held totally harmless. Listing(s) information is provided for consumer's personal,
 © 2026 The data relating to real estate for sale on this web site comes in part from the Western Upstate Association of REALTORS®, Inc. or Western Upstate Multiple Lisitngs Services of South Carolina, Inc. This information is deemed reliable, but not guaranteed. Neither, the Western Upstate Association of REALTORS®, Inc. or Western Upstate Multiple Listing Service of South Carolina, Inc., nor the listing broker, nor their agents or subagents are responsible for the accuracy of the information.
 Information deemed reliable but not guaranteed.
Property information provided courtesy of the Internet Exchange Program of the Greenville Association of Realtors.
The information being provided is for consumers personal, non-commercial use and may not be used for any purpose other than to identify prospective properties consumers may be interested in purchasing.
Data is updated as of September 14, 2026 5:12 PM UTC
Information deemed reliable but not guaranteed.
Property information provided courtesy of the Internet Exchange Program of the Greenville Association of Realtors.
The information being provided is for consumers personal, non-commercial use and may not be used for any purpose other than to identify prospective properties consumers may be interested in purchasing.
Data is updated as of September 14, 2026 5:12 PM UTC
 Spartanburg Association of REALTORS® All information deemed reliable but not guaranteed. All properties are subject to prior sale, change or withdrawal. Neither listing broker(s) or information provider(s) shall be responsible for any typographical errors, misinformation, misprints and shall be held totally harmless. Listing(s) information is provided for consumer's personal, non-commercial use and may not be used for any purpose other than to identify prospective properties consumers may be
