
Address
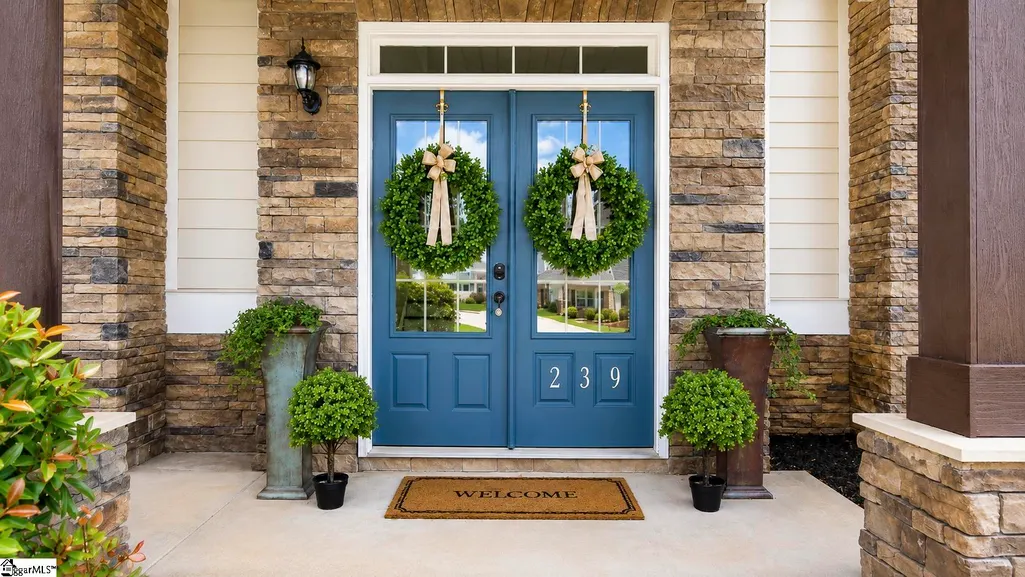
239 Ivy Woods Court, Fountain Inn, SC
Price
$ 775,000
Property Attributes
- MLS#1600283
- TypeSingle Family
- Listing Status Active
- CountyGREENVILLE
- CityFountain Inn
- Area041
- NeighborhoodRidge Water
- Zip29644
- StyleTraditional
- Year Built2014
- Taxes$ 3818
- Price$ 775,000
- Bedrooms5
- Full Bathrooms4
- Half Bathrooms1
- Sqr Footage4920
- Lot Size0.84 Acres
Data Source:
Greater Greenville MLS (GGMLS)
Property Description
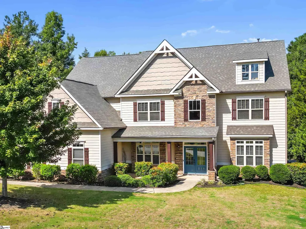
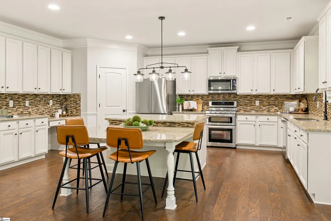
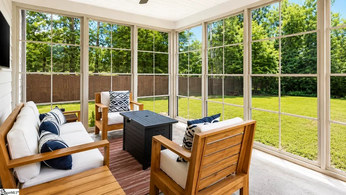
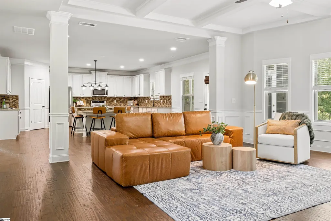
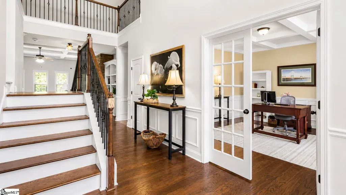
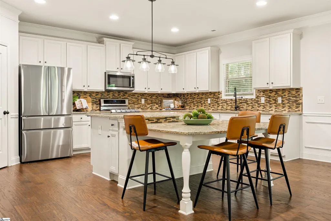
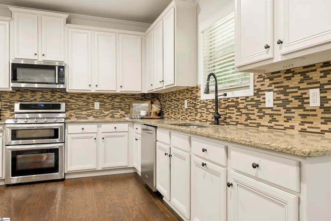
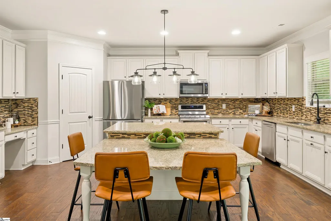
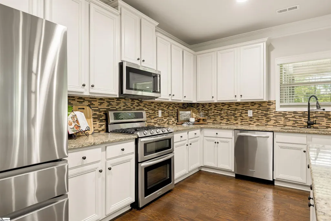
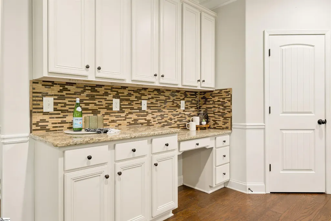
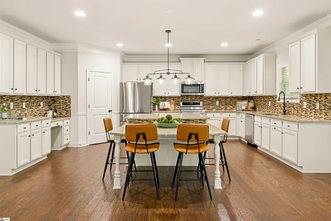
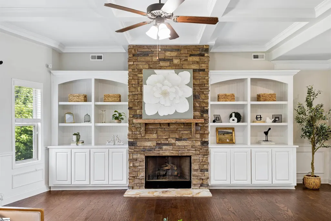
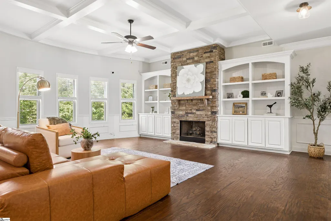
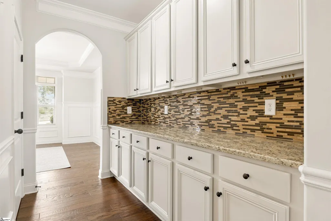
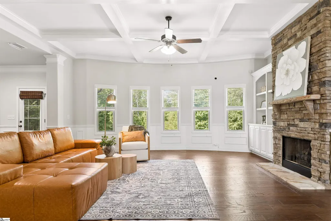
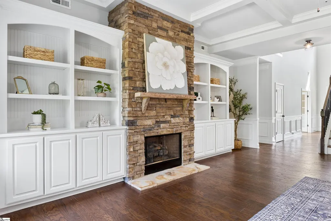
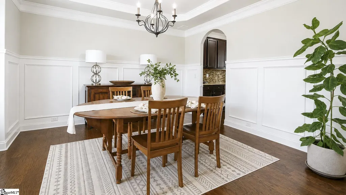
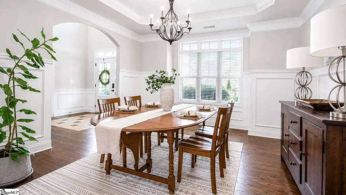
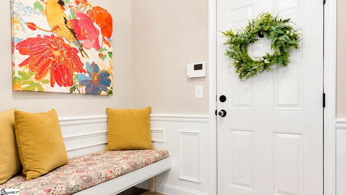
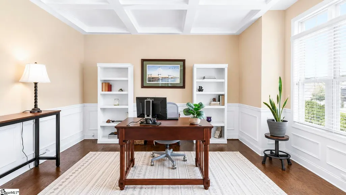
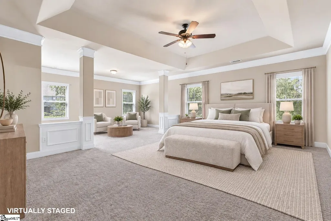
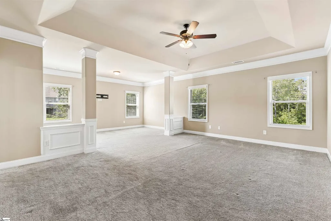
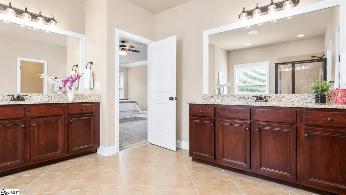
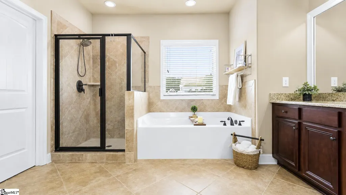
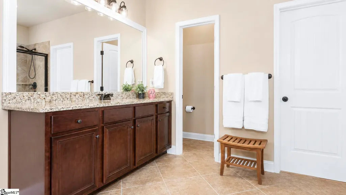
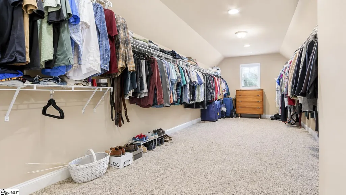
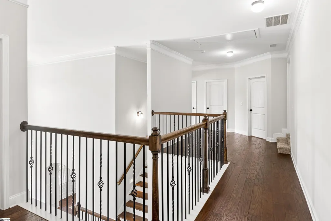
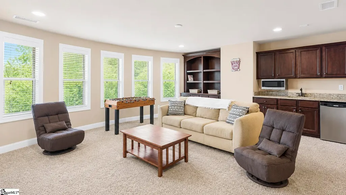
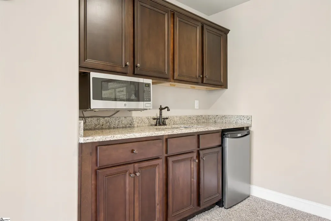
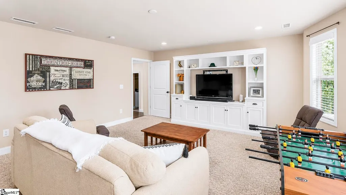
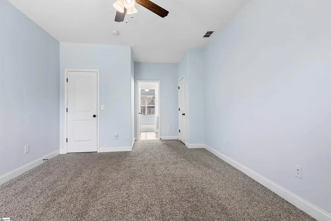
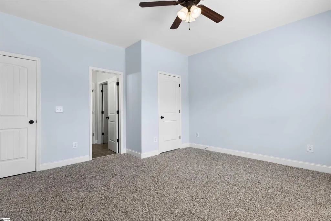
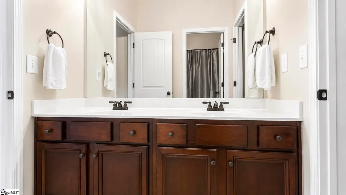
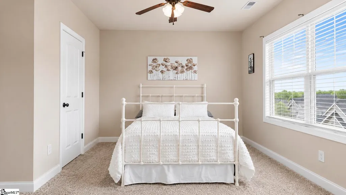
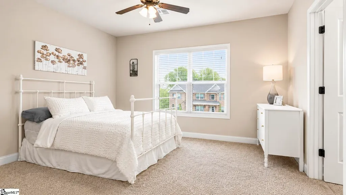
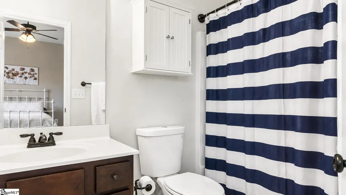
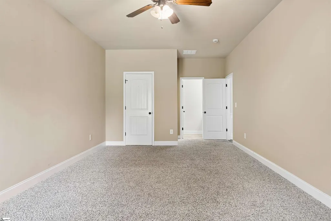
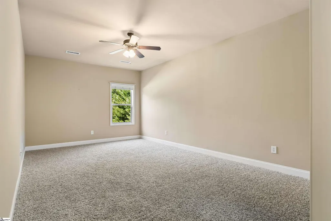
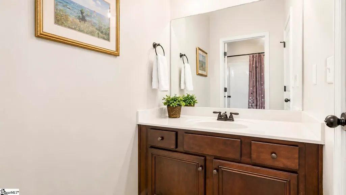
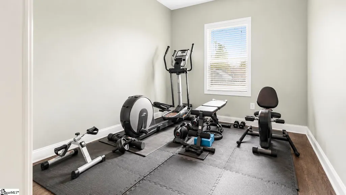
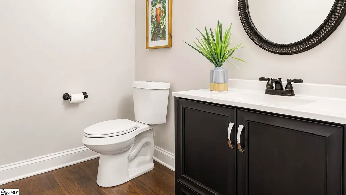
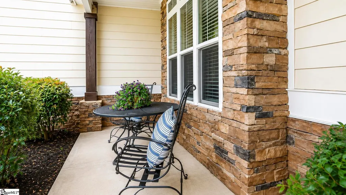
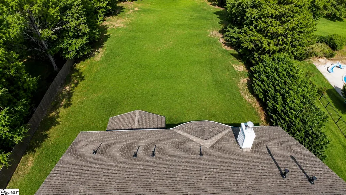
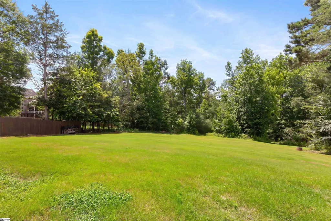
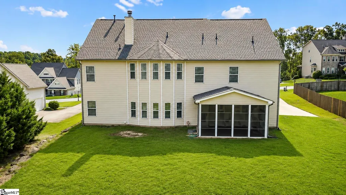
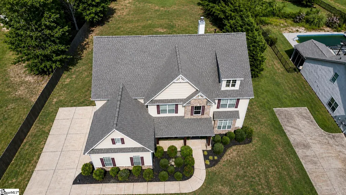
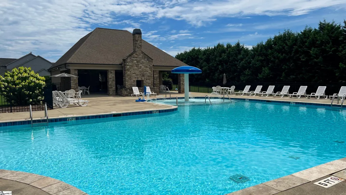
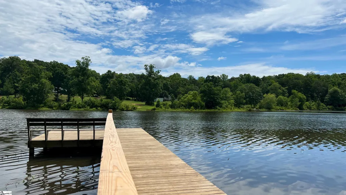
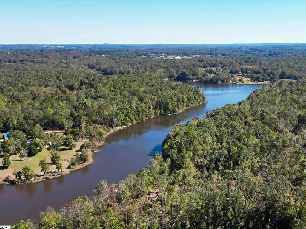
There’s something about 239 Ivy Woods Court that just feels tucked away. This 5-bedroom, 4.5-bath home sits on .84 acres at the end of a cul-de-sac in the gated Ridge Water community in Fountain Inn, SC. With 4,920 square feet, an oversized three-car garage, a private tree-lined backyard, and plenty of flexible living space, you get room to spread out while still being about 10 minutes from the shopping and restaurants on Fairview Road. Inside, you feel that extra space throughout the home. The rooms are spacious, the layout is open without everything feeling like one big room, and there are flexible spaces that can change with the way you live. Walk through the two-story foyer and glass French doors open to a dedicated home office. There’s also a full guest suite on the main level, and this is not a small secondary bedroom. It’s a large, comfortable space with a private bathroom that could work especially well for multigenerational living or longer-term guests. Another spacious flex room is currently being used as a home gym, but it could easily be a second office, homeschool room, studio, or hobby space. The great room has plenty of room for multiple seating areas and is anchored by a stone fireplace and custom built-ins. It opens directly into the oversized kitchen with generous cabinet and counter space, a walk-in pantry, plus a separate butler’s pantry connecting the kitchen to the formal dining room. There’s plenty of room to cook, gather, and have several people in the kitchen without feeling crowded. Fresh Sherwin-Williams Natural Tan paint gives the space a warm, updated feel. Just off the kitchen is one of my favorite spaces, the EZBreeze-style enclosed porch overlooking the private, tree-lined backyard. It gives you another generous living area to enjoy throughout the year, whether it’s morning coffee, dinner with friends, or a quiet evening outside. Upstairs, the spacious feel continues. The oversized primary suite has plenty of room for a sitting area without taking away from the bedroom itself. The primary bathroom has two separate vanities, a garden tub, tiled shower with a bench, and an exceptionally large walk-in closet. The three additional upstairs bedrooms are also generously sized. Two share a Jack and Jill bathroom, while another has a private en-suite bathroom. Then there’s the media room, another large living space with built-ins, a wet bar, and a mini fridge. It’s a great setup for movie nights, game days, or simply having another place to spread out. Even the practical spaces give you extra room, including a drop zone just inside the oversized three-car garage. The roof was replaced in 2025, giving you another important update already completed. Ridge Water residents enjoy a community pool and cabana, along with a 91-acre lake and community dock. This Fountain Inn home has the square footage you’re looking for, but it’s the size of the individual rooms, the main-level guest suite, multiple flex spaces, private backyard, cul-de-sac location, and the way the home is laid out that really make the difference.
| Elementary School | Middle School | High School |
|---|---|---|
| Bryson Elementary School | Ralph Chandler Middle School | Woodmont High School |
| Price History | |
|---|---|
| 8/8/2026 | Listed $775,000 |
General Features
| Sewer | Septic Tank |
|---|---|
| Heating | Forced Air,Multi-Units,Natural Gas |
| Cooling | Central Air,Electric,Multi Units |
| Utilities | Cable Available |
| Roof | Architectural |
| Appliances | Dishwasher,Disposal,Free-Standing Gas Range,Microwave,Gas Water Heater |
| HOA Fee | 1350 |
| Garage Spaces | 3 |
| Gas Y/N | Fountain Inn |
| Association Fee Includes | Common Area Ins.,Electricity,Pool,Street Lights,Restrictive Covenants |
| Patio/Porch Features | Screened,Porch |
| Architectural Style | Traditional |
| Security Features | Security System Leased,Smoke Detector(s) |
| Construction Materials | Hardboard Siding,Stone |
| Pets Allowed | Breed Restrictions |
| Year Built | 2014 |
| Stories Count | 2 |
| Levels | Two |
| Property Subtype | Single Family Residence |
| Tax Year | 2024 |
| Community Features | Common Areas,Gated,Street Lights,Pool,Dock,Neighborhood Lake/Pond |
| Accessibility | Attic Stairs Disappearing |
| Assoc Fee Paid Per | Other |
| County | Greenville |
| New Construction | No |
| Property Type | Residential |
| HOA | Yes |
| Attached Garage | Yes |
| Subdivision Name | Ridge Water |
| Garage Y/N | Yes |
| Full Baths | 4 |
| Status | Active |
| Directions | GPS or Coming from Downtown Greenville or Spartanburg area. Take 385S to Fairview Rd. Exit 27 and make a right. Follow Fairview Rd for approximately 7 miles to the Ridgewater Community on the left. |
| High School | Woodmont |
| City | Fountain Inn |
| Disclosures | Seller Disclosure |
| Senior Community Y/N | No |
| MLS Area | 041 |
| Lot Size Units | Square Feet |
| Lot Size Square Feet | 36590.4 |
| Carport Y/N | No |
| Elementary School | Bryson |
| Tax Annual Amount | 3818 |
| Middle/Junior High School | Ralph Chandler |
| Property Condition | 11-20 |
| Lease Considered Y/N | No |
| Virtual Tour | https://www.zillow.com/view-3d-home/dc50b9d2-b74d-47d2-818d-b83af5cdf8c4?setAttribution=mls&wl=true&utm_source=dashboard |
| Building Area Units | Square Feet |
| Living Area Units | Square Feet |
| Standard Status | Active |
| Tax Lot | 53 |
Interior Features
| Interior Amenities | 2 Story Foyer,High Ceilings,Ceiling Fan(s),Granite Counters,Open Floorplan,Soaking Tub,Walk-In Closet(s),Wet Bar,Coffered Ceiling(s),Pantry |
|---|---|
| Basement | None |
| Flooring | Carpet,Ceramic Tile,Wood |
| Total Fireplaces | 1 |
| Fireplace Features | Gas Log |
| Basement (Y/N) | No |
| Air Conditioning Y/N | Yes |
| Heating Y/N | Yes |
| Window Features | Window Treatments |
| Fireplace Y/N | Yes |
| Half Baths | 1 |
| Laundry Features | 2nd Floor,Walk-in,Electric Dryer Hookup,Washer Hookup,Laundry Room |
| Total Bedrooms | 5 |
| Main Level Bedrooms | 1 |
| Main Level Bathrooms | 1 |
| Below Grade Finished Area Unit Type | Square Feet |
| Total Baths | 5 |
| Kitchen Area | 340 |
| Kitchen Length | 17 |
| Kitchen Width | 20 |
| Primary on Main | 252 |
| Second Bedroom Length | 12 |
| Second Bedroom Width | 21 |
| Bedroom 3 Area | 210 |
| Bedroom 3 Length | 15 |
| Bedroom 3 Width | 14 |
| Bedroom 4 Area | 182 |
| Bedroom 4 Length | 14 |
| Bedroom 4 Width | 13 |
| Dining Room Area | 14 |
| Dining Room Width | 15 |
| Family Room Area | 440 |
| Family Room Length | 20 |
| Primary Bedroom Area | 500 |
| Primary Bedroom Length | 25 |
| Primary Bedroom Width | 20 |
| Family Room Width | 22 |
| Dining Room Area | 210 |
| Bedroom 5 Width | 23 |
| Bedroom 5 Level | Main |
| Bedroom 5 Length | 12 |
| Bedroom 5 Area | 276 |
| Bedroom 4 Level | Second |
| Bedroom 3 Level | Second |
| Second Bedroom Level | Second |
Exterior Features
| Parking Features | Attached,Concrete,Garage Door Opener |
|---|---|
| Lot Features | 1/2 - Acre,Few Trees |
| Water Source | Public |
| Total Parking | 3 |
| Lot Size Area | 36590.4 |
| Foundation Details | Slab |
| Spa | No |
| Lot Size Acres | 0.84 |
| Waterfront Y/N | No |
| Covered Spaces | 3 |
| Road Frontage Type | Private Road |
| Horse Y/N | No |
Amenities
- Foreclosure
- Views
- Short Sale
- New Construction
- Adult 55+
- Lease To Own
- No HOA Fees
- Furnished
- Primary On Main
- Air Conditioning
- Seller Finance
- Green
- Fixer Upper
- Horse
- Golf
- Fireplace
- Deck
- Garage
- Basement
- Pool
Property vs Single Family Average in 29644
Price
Taxes
Year Built
Visits
 The data relating to real estate for sale on this web site comes in part from the Broker Reciprocity Program of Charleston Trident Association of REALTORS® -- All information deemed reliable but not guaranteed. All properties are subject to prior sale, change or withdrawal. Neither listing broker(s) or information provider(s) shall be responsible for any typographical errors, misinformation, misprints and shall be held totally harmless. Listing(s) information is provided for consumer's personal,
 © 2026 The data relating to real estate for sale on this web site comes in part from the Western Upstate Association of REALTORS®, Inc. or Western Upstate Multiple Lisitngs Services of South Carolina, Inc. This information is deemed reliable, but not guaranteed. Neither, the Western Upstate Association of REALTORS®, Inc. or Western Upstate Multiple Listing Service of South Carolina, Inc., nor the listing broker, nor their agents or subagents are responsible for the accuracy of the information.
 Information deemed reliable but not guaranteed.
Property information provided courtesy of the Internet Exchange Program of the Greenville Association of Realtors.
The information being provided is for consumers personal, non-commercial use and may not be used for any purpose other than to identify prospective properties consumers may be interested in purchasing.
Data is updated as of September 15, 2026 5:21 PM UTC
Information deemed reliable but not guaranteed.
Property information provided courtesy of the Internet Exchange Program of the Greenville Association of Realtors.
The information being provided is for consumers personal, non-commercial use and may not be used for any purpose other than to identify prospective properties consumers may be interested in purchasing.
Data is updated as of September 15, 2026 5:21 PM UTC
 Spartanburg Association of REALTORS® All information deemed reliable but not guaranteed. All properties are subject to prior sale, change or withdrawal. Neither listing broker(s) or information provider(s) shall be responsible for any typographical errors, misinformation, misprints and shall be held totally harmless. Listing(s) information is provided for consumer's personal, non-commercial use and may not be used for any purpose other than to identify prospective properties consumers may be
