
Address
107 Gladstone Way, Greer, SC
Price
$ 807,500
Property Attributes
- MLS#1598708
- TypeSingle Family
- Listing Status Contingency Contract
- CountyGreenville
- CityGreer
- Area022
- NeighborhoodRiverwood Farm
- Zip29650
- StyleTraditional
- Taxes$ 6198
- Price$ 807,500
- Bedrooms4
- Full Bathrooms3
- Half Bathrooms1
- Lot Size0.29 Acres
Data Source:
Greater Greenville MLS (GGMLS)
Property Description
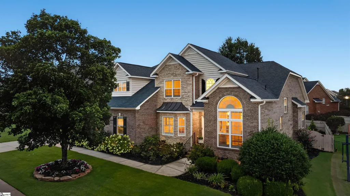
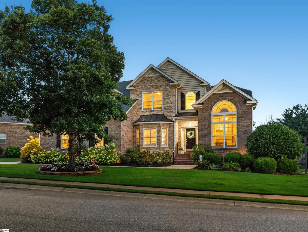
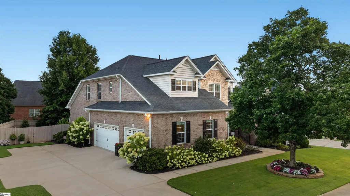
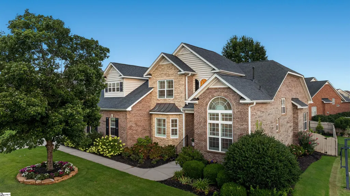
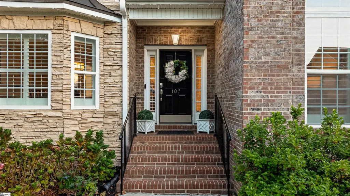
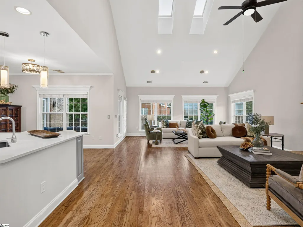
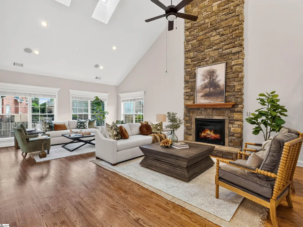
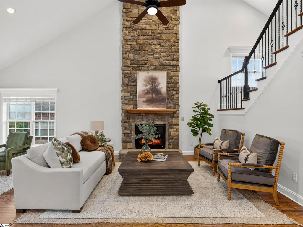
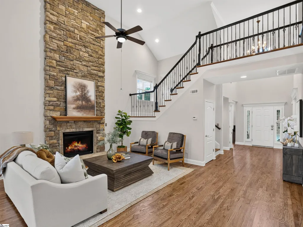
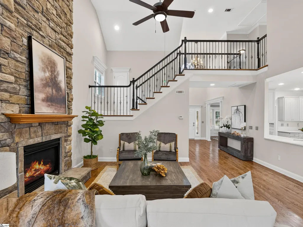
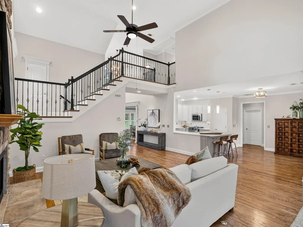
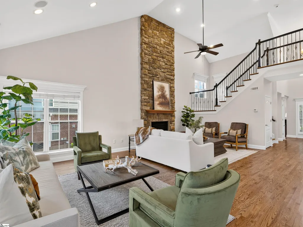
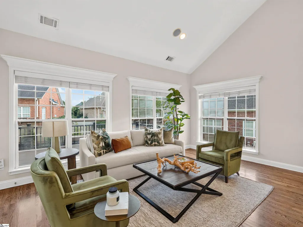
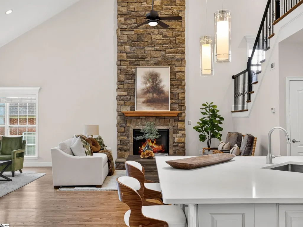
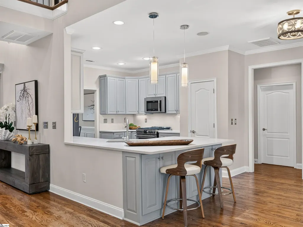
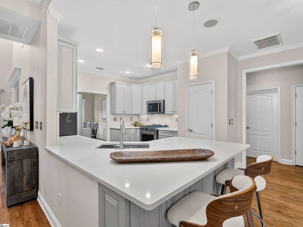
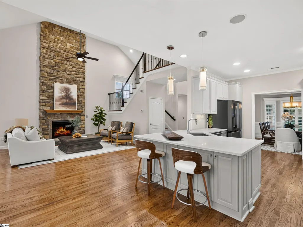
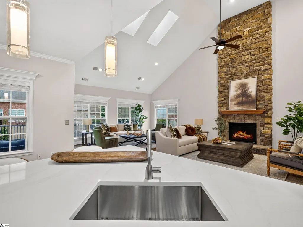
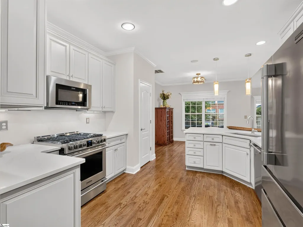
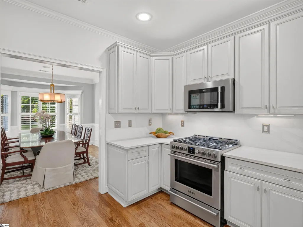
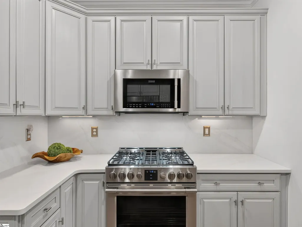
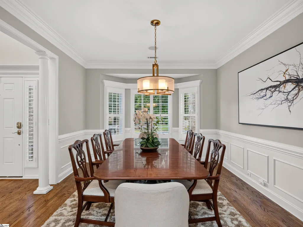
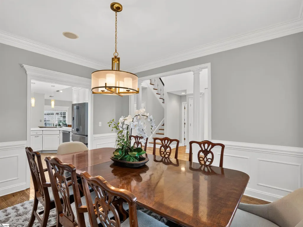
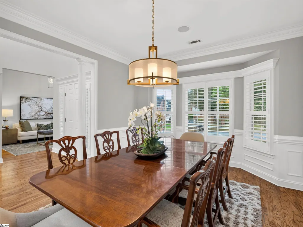
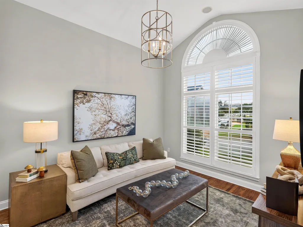
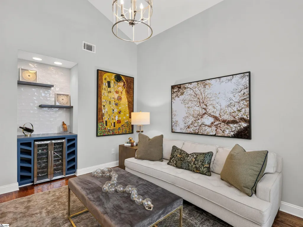
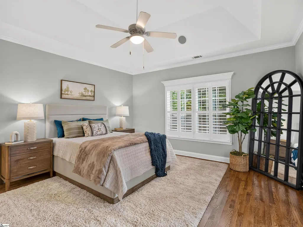
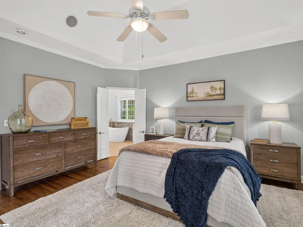
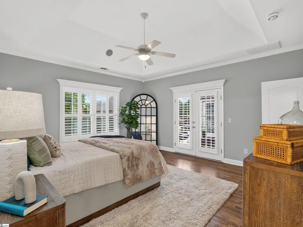
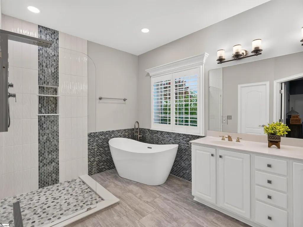
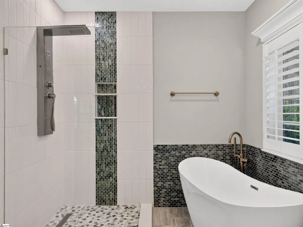
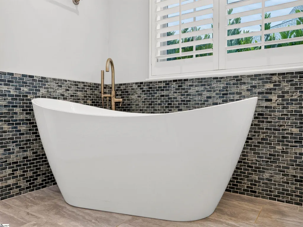
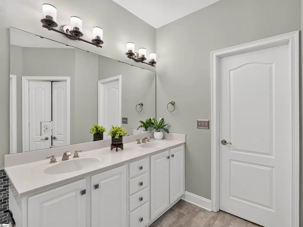
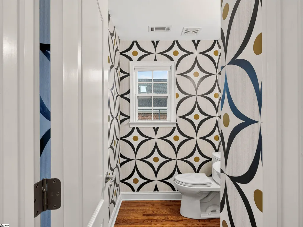
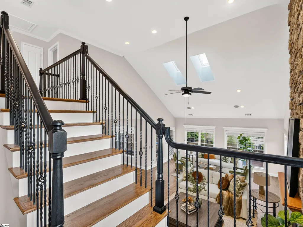
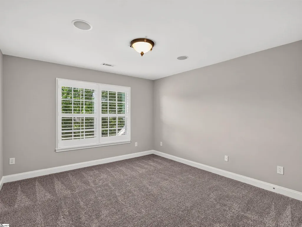
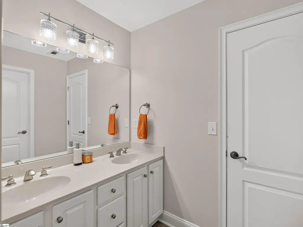
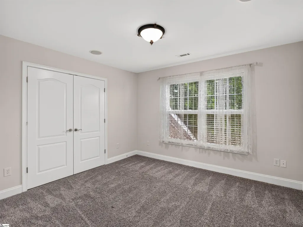
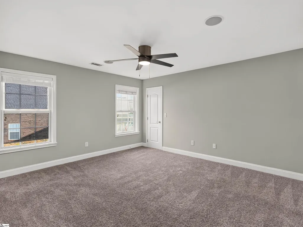
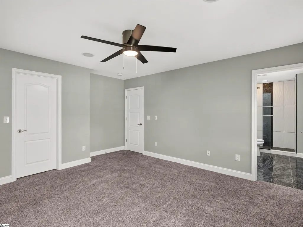
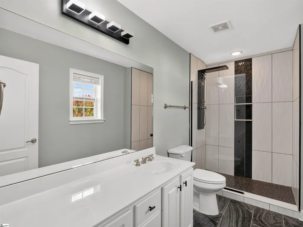
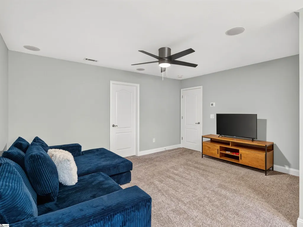
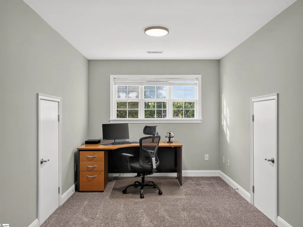
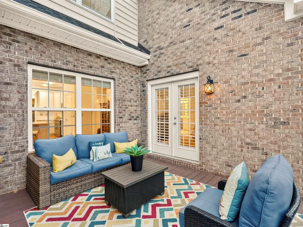
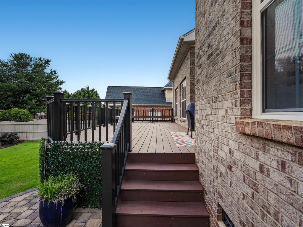
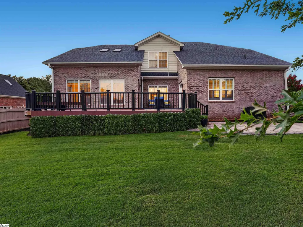
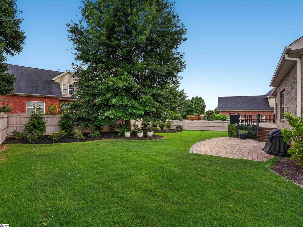
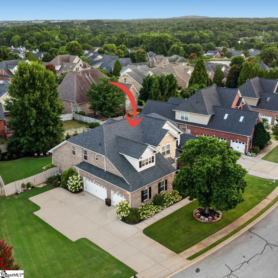
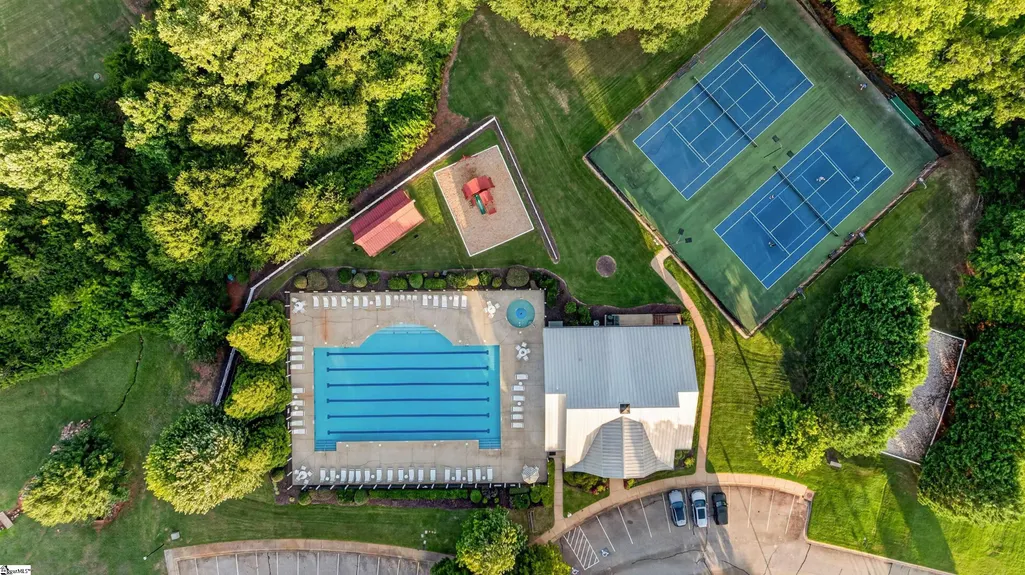
Welcome to 107 Gladstone Way, an exceptional executive home nestled within the gated community of Riverwood Farms and located in the highly sought after Riverside Middle and Riverside High School district. Showcasing timeless brick and stone architecture, professionally designed landscaping, a side entry three-car garage, and an impressive list of luxury updates, this meticulously maintained residence offers the perfect blend of elegance, warmth, and everyday livability. Step inside the impressive two-story foyer where beautifully refinished hardwood floors extend throughout the entire main level. A formal dining room welcomes guests to the left, creating the perfect setting for holiday gatherings and memorable dinners, while a beautifully designed room to the right is currently showcased as a sophisticated wine lounge featuring a custom wine bar and built-in wine refrigerator. This inviting space could also serve as an elegant home office, private library, cozy den, or formal sitting room. The breathtaking great room is truly the heart of the home, showcasing soaring ceilings, skylights, a dramatic floor to ceiling stacked stone fireplace with gas logs, and an abundance of oversized windows that bathe the home in natural light. Many of the home's living spaces are accented with timeless plantation shutters, adding warmth, character, and classic style throughout. Designed with both everyday living and effortless entertaining in mind, the stunning remodeled gourmet kitchen features quartz countertops, a full-height quartz backsplash, stainless steel appliances, a gas range, abundant cabinetry, and an oversized center island overlooking the breakfast area and great room creating a space where family and friends naturally gather. Retreat to the spacious main-level primary suite, a peaceful sanctuary featuring French doors that open directly onto the expansive back deck, making it the perfect place to enjoy your morning coffee or unwind at the end of the day. The recently remodeled spa-inspired primary bath offers a luxurious freestanding soaking tub, an oversized designer tile shower, dual vanities, and an impressive custom walk-in closet. Also located on the main level are a spacious walk-in laundry room and an updated powder room featuring designer wallpaper that adds the perfect touch of charm and personality for guests. Upstairs, you'll find three generously sized bedrooms, two full bathrooms, a spacious bonus room, and an adjoining office or flex area that offers endless possibilities for today's lifestyle whether you need a media room, home office, fitness space, playroom, or creative studio. Thoughtful improvements throughout the home include a remodeled kitchen, remodeled primary bathroom, remodeled upstairs bathroom, professionally refinished hardwood flooring, professionally designed landscaping, upstairs HVAC replaced 2026 and an epoxy-coated garage floor, allowing the next owners to simply move in and begin making memories. Life in Riverwood Farms offers far more than just a beautiful home. Residents enjoy the security of gated access along with outstanding neighborhood amenities including a clubhouse, swimming pool, tennis courts, playground, scenic pond, sidewalks, and street lights all creating a welcoming sense of community while remaining conveniently located near shopping, dining, and everything Greer and Greenville have to offer. From its thoughtful renovations and inviting living spaces to its exceptional neighborhood amenities and coveted Riverside school district, 107 Gladstone Way is more than just a house it's a place to truly feel at home.
| Price History | |
|---|---|
| 7/24/2026 | Listed $807,500 |
General Features
| Sewer | Public Sewer |
|---|---|
| Heating | Multi-Units,Natural Gas |
| Cooling | Central Air,Multi Units |
| Utilities | Underground Utilities,Cable Available |
| Roof | Architectural |
| Appliances | Dishwasher,Disposal,Free-Standing Gas Range,Refrigerator,Wine Cooler,Microwave,Gas Water Heater |
| HOA Fee | 1125 |
| Garage Spaces | 3 |
| Gas Y/N | CPW |
| Association Fee Includes | By-Laws,Restrictive Covenants |
| Patio/Porch Features | Deck,Patio |
| Architectural Style | Traditional |
| Security Features | Security System Owned,Smoke Detector(s) |
| Construction Materials | Stone,Brick Veneer |
| Stories Count | 2 |
| Topography | Level |
| Levels | Two |
| Property Subtype | Single Family Residence |
| Tax Year | 2026 |
| Community Features | Clubhouse,Common Areas,Gated,Street Lights,Playground,Pool,Tennis Court(s),Neighborhood Lake/Pond |
| Accessibility | Attic Stairs Disappearing |
| Assoc Fee Paid Per | Annually |
| County | Greenville |
| New Construction | No |
| Property Type | Residential |
| HOA | true |
| Attached Garage | true |
| Subdivision Name | Riverwood Farm |
| Garage Y/N | true |
| Full Baths | 3 |
| Status | Contingency Contract |
| Directions | 85N Exit 54 Pelham Road Right onto Parkway Left onto Batesville Road Right onto Dillard Road Go to second entrance to Riverwood Farms Left onto Gladstone Home will located on the Right Gate Co |
| High School | Riverside |
| City | Greer |
| Disclosures | Seller Disclosure |
| Senior Community Y/N | No |
| MLS Area | 022 |
| Lot Size Units | Square Feet |
| Lot Size Square Feet | 12632.4 |
| Carport Y/N | No |
| Elementary School | Woodland |
| Tax Annual Amount | 6198.27 |
| Middle/Junior High School | Riverside |
| Property Condition | 11-20 |
| Lease Considered Y/N | No |
| Building Area Units | Square Feet |
| Living Area Units | Square Feet |
| Standard Status | Active Under Contract |
| Occupancy Type | Vacant |
Interior Features
| Interior Amenities | 2 Story Foyer,High Ceilings,Ceiling Fan(s),Vaulted Ceiling(s),Ceiling Smooth,Countertops-Solid Surface,Open Floorplan,Countertops – Quartz,Pantry |
|---|---|
| Basement | None |
| Flooring | Carpet,Ceramic Tile,Wood |
| Total Fireplaces | 1 |
| Fireplace Features | Gas Log |
| Basement (Y/N) | No |
| Air Conditioning Y/N | true |
| Heating Y/N | true |
| Window Features | Skylight(s),Vinyl/Aluminum Trim |
| Fireplace Y/N | true |
| Half Baths | 1 |
| Laundry Features | 1st Floor,Walk-in,Electric Dryer Hookup,Laundry Room |
| Total Bedrooms | 4 |
| Main Level Bedrooms | 1 |
| Main Level Bathrooms | 1 |
| Below Grade Finished Area Unit Type | Square Feet |
| Total Baths | 4 |
| Kitchen Area | 144 |
| Kitchen Length | 12 |
| Kitchen Width | 12 |
| Primary on Main | 156 |
| Second Bedroom Length | 12 |
| Second Bedroom Width | 13 |
| Bedroom 3 Area | 143 |
| Bedroom 3 Length | 11 |
| Bedroom 3 Width | 13 |
| Bedroom 4 Area | 195 |
| Bedroom 4 Length | 15 |
| Bedroom 4 Width | 13 |
| Dining Room Area | 12 |
| Dining Room Width | 14 |
| Living Room Area | 475 |
| Living Room Length | 19 |
| Living Room Width | 25 |
| Primary Bedroom Area | 224 |
| Primary Bedroom Length | 14 |
| Primary Bedroom Width | 16 |
| Dining Room Area | 168 |
| Bedroom 4 Level | Second |
| Bedroom 3 Level | Second |
| Second Bedroom Level | Second |
Exterior Features
| Fencing | Fenced |
|---|---|
| Parking Features | Attached,Concrete,Garage Door Opener,Side/Rear Entry,Driveway |
| Lot Features | 1/2 Acre or Less,Sidewalk,Few Trees,Sprklr In Grnd-Full Yard |
| Water Source | Public |
| Total Parking | 3 |
| Lot Size Area | 12632.4 |
| Foundation Details | Crawl Space |
| Spa | No |
| Lot Dimensions | 130 x 69 x 130 x 67 |
| Lot Size Acres | 0.29 |
| Waterfront Y/N | No |
| Covered Spaces | 3 |
| Horse Y/N | No |
Amenities
- Foreclosure
- Views
- Short Sale
- New Construction
- Adult 55+
- Lease To Own
- No HOA Fees
- Furnished
- Primary On Main
- Air Conditioning
- Seller Finance
- Green
- Fixer Upper
- Horse
- Golf
- Fireplace
- Deck
- Garage
- Basement
- Pool
Property vs Single Family Average in 29650
Price
Taxes
 The data relating to real estate for sale on this web site comes in part from the Broker Reciprocity Program of Charleston Trident Association of REALTORS® -- All information deemed reliable but not guaranteed. All properties are subject to prior sale, change or withdrawal. Neither listing broker(s) or information provider(s) shall be responsible for any typographical errors, misinformation, misprints and shall be held totally harmless. Listing(s) information is provided for consumer's personal,
 © 2026 The data relating to real estate for sale on this web site comes in part from the Western Upstate Association of REALTORS®, Inc. or Western Upstate Multiple Lisitngs Services of South Carolina, Inc. This information is deemed reliable, but not guaranteed. Neither, the Western Upstate Association of REALTORS®, Inc. or Western Upstate Multiple Listing Service of South Carolina, Inc., nor the listing broker, nor their agents or subagents are responsible for the accuracy of the information.
 Information deemed reliable but not guaranteed.
Property information provided courtesy of the Internet Exchange Program of the Greenville Association of Realtors.
The information being provided is for consumers personal, non-commercial use and may not be used for any purpose other than to identify prospective properties consumers may be interested in purchasing.
Data is updated as of September 16, 2026 5:39 PM UTC
Information deemed reliable but not guaranteed.
Property information provided courtesy of the Internet Exchange Program of the Greenville Association of Realtors.
The information being provided is for consumers personal, non-commercial use and may not be used for any purpose other than to identify prospective properties consumers may be interested in purchasing.
Data is updated as of September 16, 2026 5:39 PM UTC
 Spartanburg Association of REALTORS® All information deemed reliable but not guaranteed. All properties are subject to prior sale, change or withdrawal. Neither listing broker(s) or information provider(s) shall be responsible for any typographical errors, misinformation, misprints and shall be held totally harmless. Listing(s) information is provided for consumer's personal, non-commercial use and may not be used for any purpose other than to identify prospective properties consumers may be
