
New Construction
Address
403 Baron Drive Lot #237, Greenville, SC
Price
$ 1,745,000
Property Attributes
- MLS#1597342
- TypeSingle Family
- Listing Status Pending
- CountyGreenville
- CityGreenville
- Area031
- NeighborhoodHartness
- Zip29615
- StyleEuropean
- Year Built2027
- Price$ 1,745,000
- Bedrooms3
- Full Bathrooms3
- Half Bathrooms1
- Lot Size0.23 Acres
Data Source:
Greater Greenville MLS (GGMLS)
Property Description
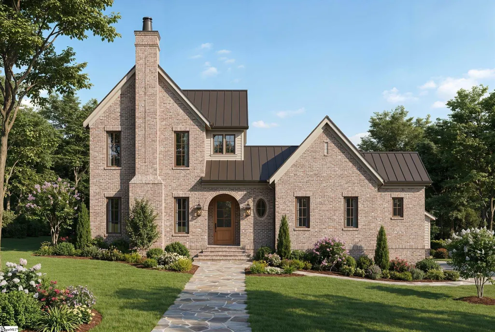
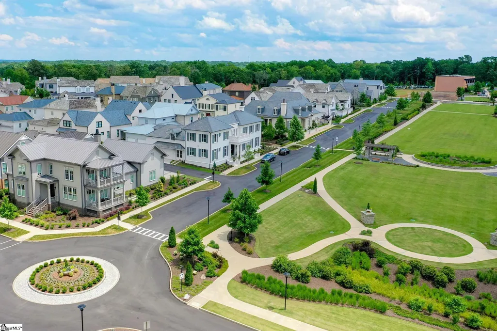
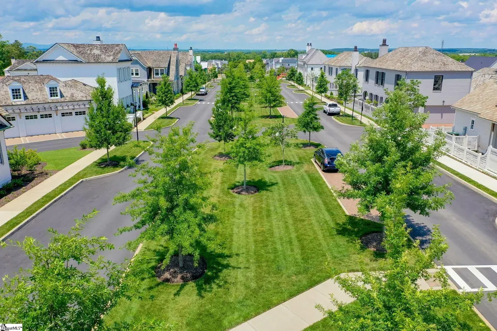
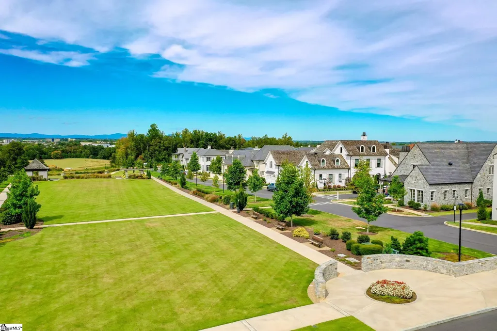
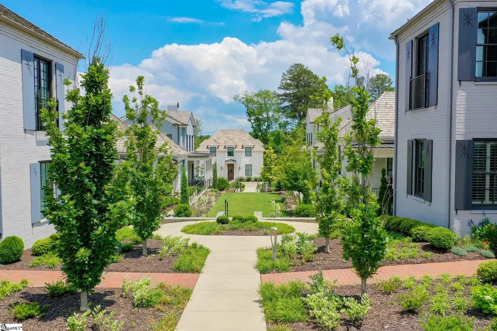
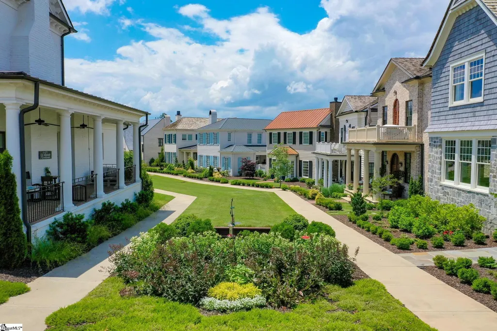
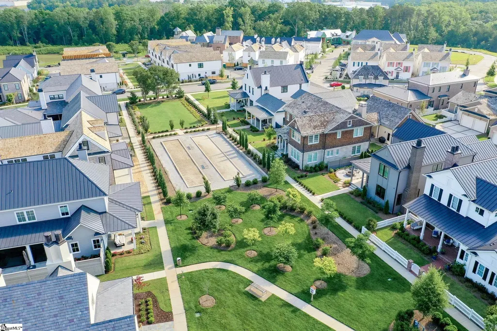
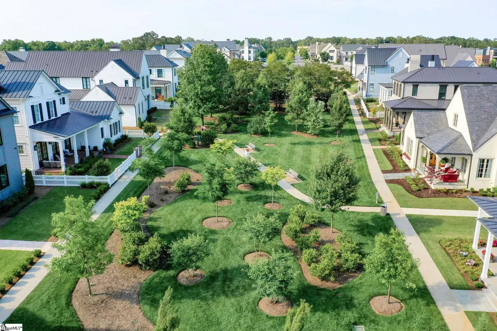
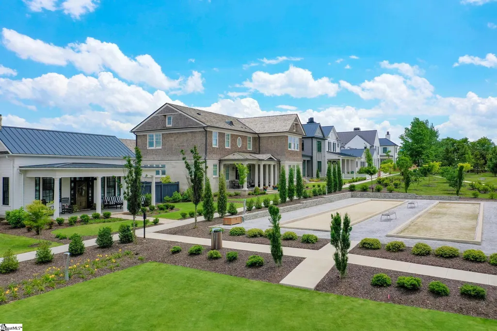
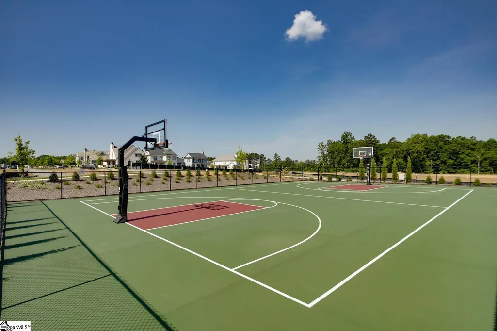
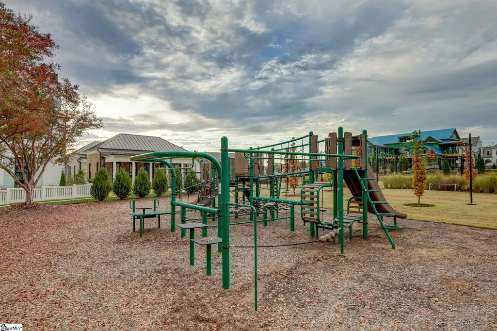
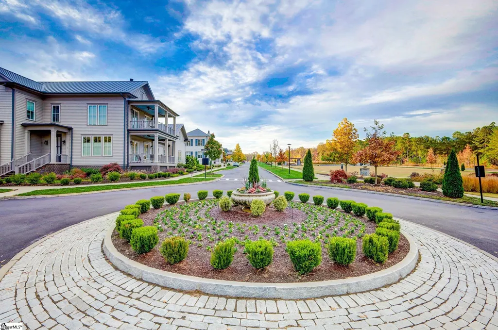
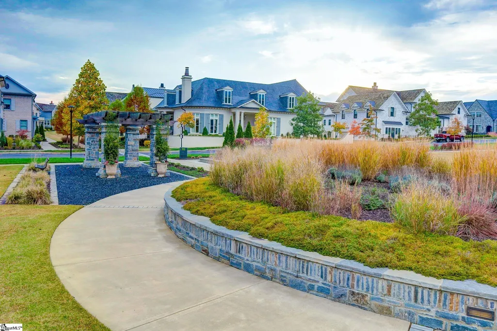
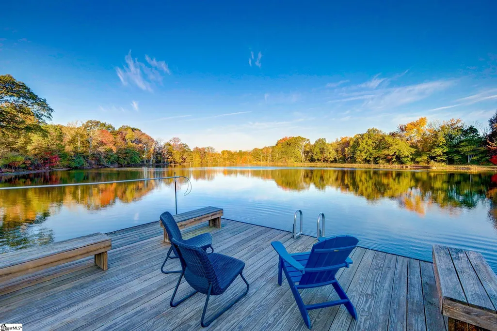
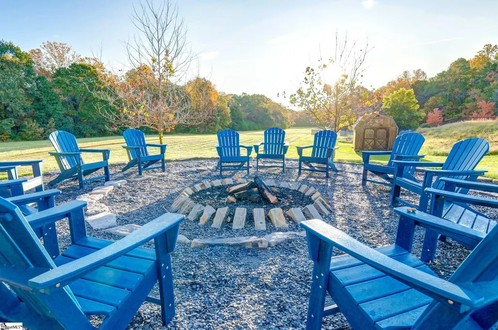
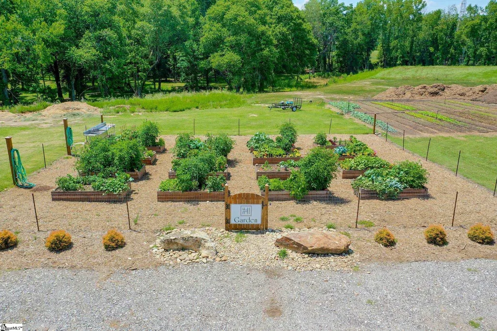
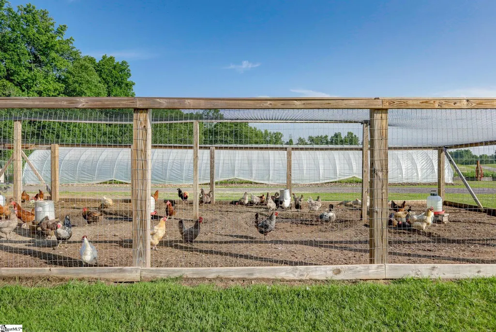
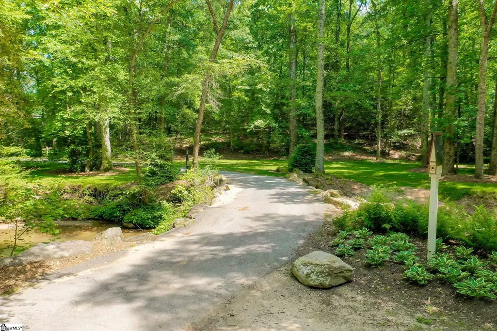
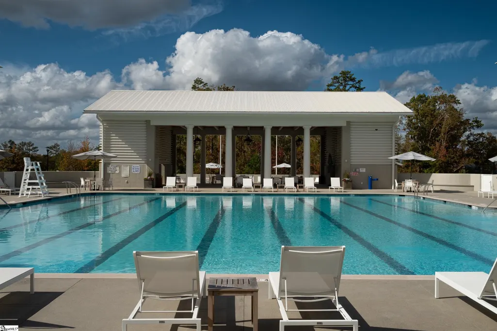
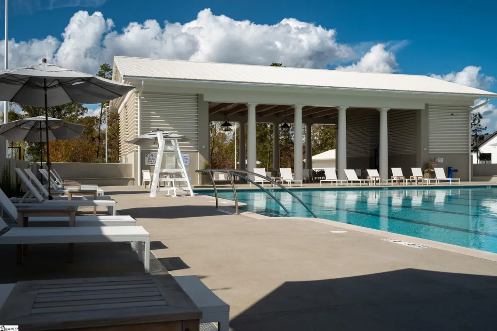
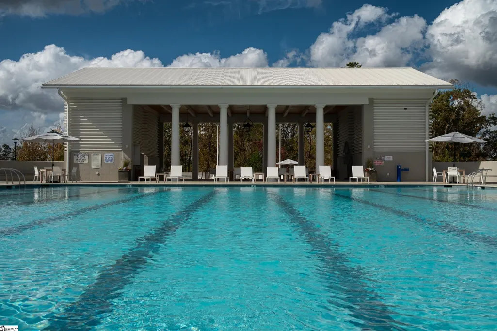
This exceptional custom-built home sits on one of the larger "village" homesites in Hartness — a rare find that gives buyers something few Hartness properties offer: a spacious, private rear yard with real room to spread out, entertain, or even add a pool. Rather than a stock plan dropped onto a lot, this home was custom designed to fit and function perfectly on this specific homesite, taking full advantage of its extra depth and width. Inside, the thoughtfully laid-out floor plan features 3 bedrooms and 3.5 baths, with the owner's suite on the main level. The gourmet kitchen anchors the home with premium finishes and an easy flow into the dining and living spaces. A functional mudroom, dedicated office/study (a perfect Zoom room), and spacious walk-in laundry room with utility sink round out the main level. Upstairs, two generously sized bedrooms and a large bonus room provides flexible space for media, play, or fitness. A large unfinished walk-in storage area adds to the overall function of the home. Outside, the expansive covered patio sets the stage for outdoor living against the backdrop of that rare, oversized backyard. A rear side-entry garage and oversized driveway complete the curb appeal, along with a dedicated golf cart garage — designed for cart storage but equally suited as a workshop, home gym, or flex space. All within the award-winning Hartness community, with its walkable amenities, nature trails, lakes, and gathering spaces.
| Price History | |
|---|---|
| 7/10/2026 | Listed $1,745,000 |
General Features
| Sewer | Public Sewer |
|---|---|
| Heating | Natural Gas,Heat Pump |
| Cooling | Central Air,Electric |
| Utilities | Underground Utilities |
| Roof | Metal |
| Appliances | Dishwasher,Disposal,Free-Standing Gas Range,Refrigerator,Microwave,Microwave-Convection,Range Hood,Gas Water Heater,Tankless Water Heater |
| HOA Fee | 500 |
| Garage Spaces | 2 |
| Gas Y/N | Piedmont |
| Association Fee Includes | Common Area Ins.,Electricity,Gas,Maintenance Grounds,Pool,Recreation Facilities,Trash,By-Laws,Restrictive Covenants |
| Patio/Porch Features | Patio,Porch,Rear Porch |
| Architectural Style | European |
| Security Features | Smoke Detector(s) |
| Construction Materials | Brick Veneer,Hardboard Siding |
| Pets Allowed | Breed Restrictions,Yes |
| Year Built | 2027 |
| Stories Count | 2 |
| Levels | Two |
| Unit Number | Lot #237 |
| Property Subtype | Single Family Residence |
| Tax Year | 2025 |
| Community Features | Athletic Facilities Field,Common Areas,Fitness Center,Street Lights,Recreational Path,Playground,Pool,Sidewalks,Other,Lawn Maintenance,Dog Park,Landscape Maintenance,Neighborhood Lake/Pond,Walking Tra |
| Assoc Fee Paid Per | Monthly |
| County | Greenville |
| New Construction | true |
| Property Type | Residential |
| HOA | true |
| Attached Garage | true |
| Subdivision Name | Hartness |
| Garage Y/N | true |
| Full Baths | 3 |
| Status | Pending |
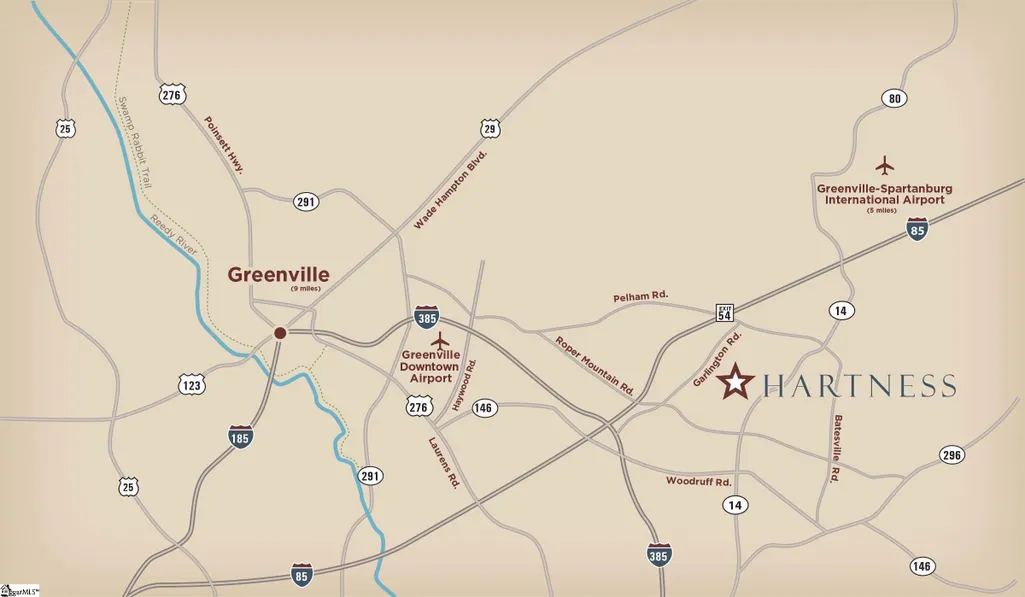
| Directions | From Greenville: I-385 to I-85 North; Exit #54 (Pelham Rd); Turn Right off Ramp; continue on Pelham Rd for approx. 3 miles to Right on Highway 14; Follow Signs; Hartness on Right. OR From Roper Mtn Rd |
| High School | Eastside |
| City | Greenville |
| Senior Community Y/N | No |
| MLS Area | 031 |
| Lot Size Units | Square Feet |
| Lot Size Square Feet | 10018.8 |
| Carport Y/N | No |
| Elementary School | Oakview |
| Middle/Junior High School | Northwood |
| Property Condition | Under Construction |
| Lease Considered Y/N | No |
| Building Area Units | Square Feet |
| Living Area Units | Square Feet |
| Builder Name | Milestone Custom Homes |
| Standard Status | Pending |
| Tax Lot | (237) |
Interior Features
| Interior Amenities | High Ceilings,Ceiling Smooth,Open Floorplan,Countertops – Quartz,Pantry |
|---|---|
| Basement | None |
| Flooring | Carpet,Ceramic Tile,Wood |
| Total Fireplaces | 1 |
| Fireplace Features | Gas Log,Gas Starter |
| Basement (Y/N) | No |
| Air Conditioning Y/N | true |
| Heating Y/N | true |
| Fireplace Y/N | true |
| Half Baths | 1 |
| Laundry Features | Sink,1st Floor,Walk-in,Electric Dryer Hookup,Washer Hookup,Laundry Room |
| Total Bedrooms | 3 |
| Main Level Bedrooms | 1 |
| Main Level Bathrooms | 1 |
| Below Grade Finished Area Unit Type | Square Feet |
| Total Baths | 4 |
| Kitchen Area | 216 |
| Kitchen Length | 18 |
| Kitchen Width | 12 |
| Primary on Main | 168 |
| Second Bedroom Length | 14 |
| Second Bedroom Width | 12 |
| Bedroom 3 Area | 168 |
| Bedroom 3 Length | 14 |
| Bedroom 3 Width | 12 |
| Dining Room Area | 18 |
| Dining Room Width | 12 |
| Living Room Area | 288 |
| Living Room Length | 18 |
| Living Room Width | 16 |
| Primary Bedroom Area | 224 |
| Primary Bedroom Length | 16 |
| Primary Bedroom Width | 14 |
| Dining Room Area | 216 |
| Bedroom 3 Level | Second |
| Second Bedroom Level | Second |
Exterior Features
| Parking Features | Attached,Concrete,Other,Side/Rear Entry,Driveway |
|---|---|
| Lot Features | 1/2 Acre or Less,Other,Sprklr In Grnd-Full Yard |
| Water Source | Public |
| Total Parking | 2 |
| Lot Size Area | 10018.8 |
| Foundation Details | Crawl Space/Slab |
| Spa | No |
| Lot Dimensions | 92 x 160 |
| Lot Size Acres | 0.23 |
| Waterfront Y/N | No |
| Covered Spaces | 2 |
| Builder Model | Custom |
| Horse Y/N | No |
Amenities
- Foreclosure
- Views
- Short Sale
- New Construction
- Adult 55+
- Lease To Own
- No HOA Fees
- Furnished
- Primary On Main
- Air Conditioning
- Seller Finance
- Green
- Fixer Upper
- Horse
- Golf
- Fireplace
- Deck
- Garage
- Basement
- Pool
Property vs Single Family Average in 29615
Price
Year Built
 The data relating to real estate for sale on this web site comes in part from the Broker Reciprocity Program of Charleston Trident Association of REALTORS® -- All information deemed reliable but not guaranteed. All properties are subject to prior sale, change or withdrawal. Neither listing broker(s) or information provider(s) shall be responsible for any typographical errors, misinformation, misprints and shall be held totally harmless. Listing(s) information is provided for consumer's personal,
 © 2026 The data relating to real estate for sale on this web site comes in part from the Western Upstate Association of REALTORS®, Inc. or Western Upstate Multiple Lisitngs Services of South Carolina, Inc. This information is deemed reliable, but not guaranteed. Neither, the Western Upstate Association of REALTORS®, Inc. or Western Upstate Multiple Listing Service of South Carolina, Inc., nor the listing broker, nor their agents or subagents are responsible for the accuracy of the information.
 Information deemed reliable but not guaranteed.
Property information provided courtesy of the Internet Exchange Program of the Greenville Association of Realtors.
The information being provided is for consumers personal, non-commercial use and may not be used for any purpose other than to identify prospective properties consumers may be interested in purchasing.
Data is updated as of September 16, 2026 5:39 PM UTC
Information deemed reliable but not guaranteed.
Property information provided courtesy of the Internet Exchange Program of the Greenville Association of Realtors.
The information being provided is for consumers personal, non-commercial use and may not be used for any purpose other than to identify prospective properties consumers may be interested in purchasing.
Data is updated as of September 16, 2026 5:39 PM UTC
 Spartanburg Association of REALTORS® All information deemed reliable but not guaranteed. All properties are subject to prior sale, change or withdrawal. Neither listing broker(s) or information provider(s) shall be responsible for any typographical errors, misinformation, misprints and shall be held totally harmless. Listing(s) information is provided for consumer's personal, non-commercial use and may not be used for any purpose other than to identify prospective properties consumers may be
