
Primary on Main
Address
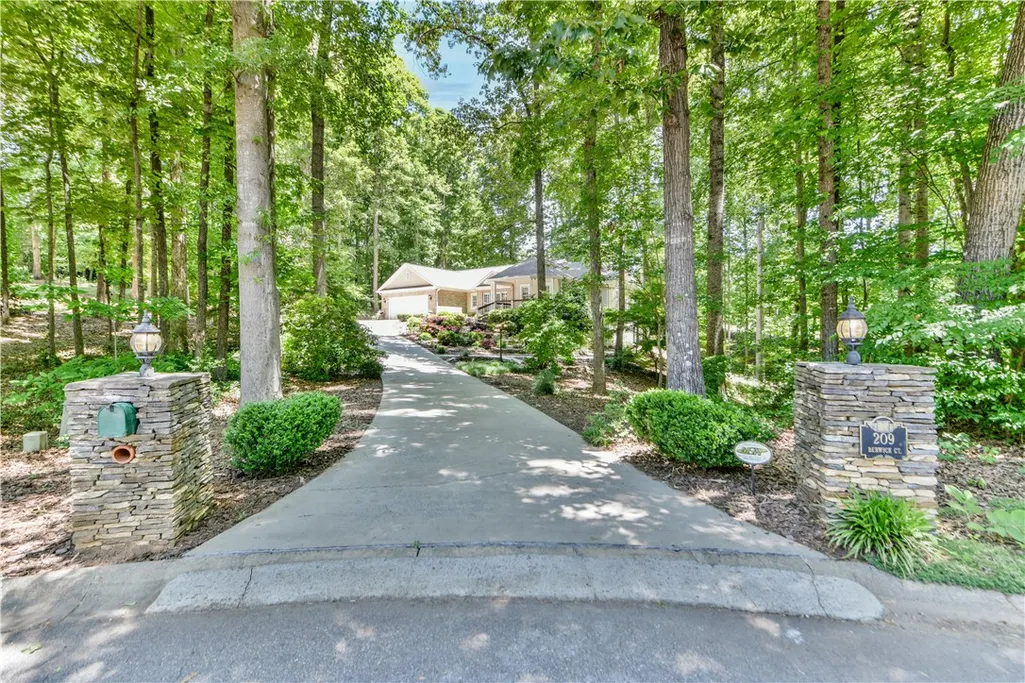
209 Berwick Court, Seneca, SC
Price
$ 595,000
Property Attributes
- MLS#20301193
- TypeSingle Family
- Listing Status Active
- CountyOconee
- CitySeneca
- Area205-Oconee County - SC
- NeighborhoodBerwick
- Zip29672
- StyleTraditional
- Year Built1994
- Taxes$ 1106
- Price$ 595,000
- Bedrooms4
- Full Bathrooms3
- Half Bathrooms0
- Sqr Footage2900
- Lot Size0.63 Acres
Data Source:
Western Upstate MLS
Property Description
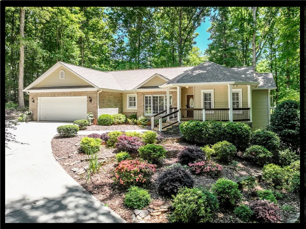
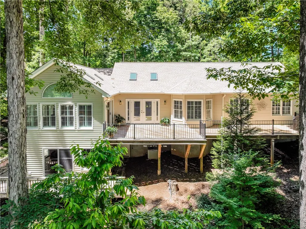
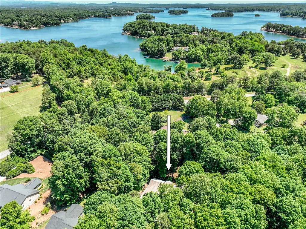
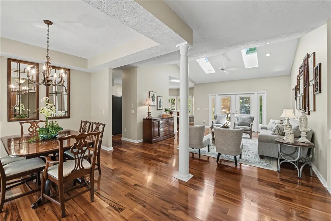
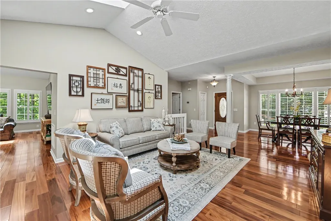
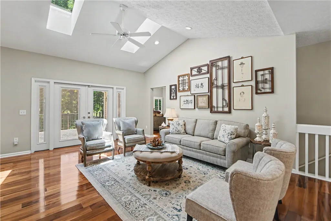
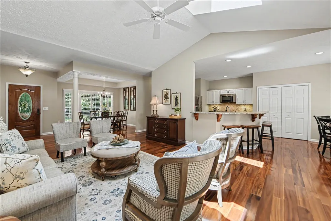
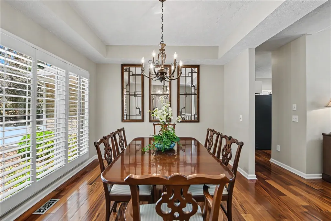
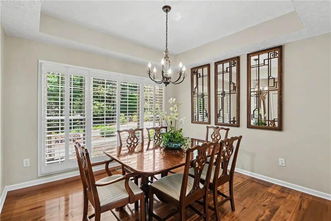
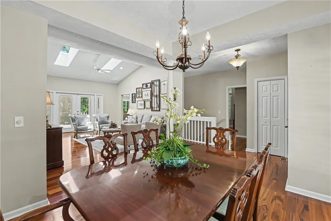
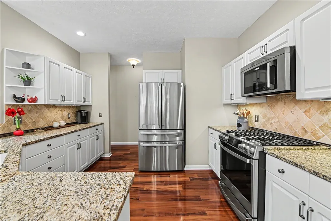
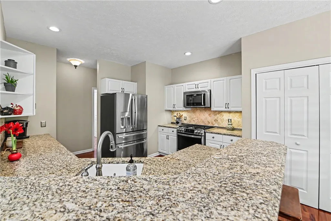
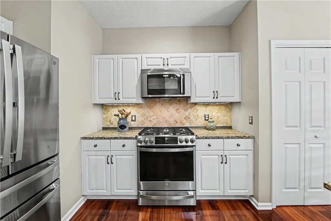
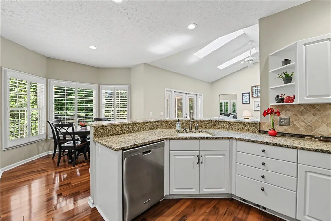
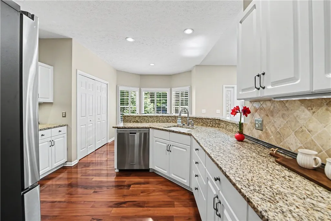
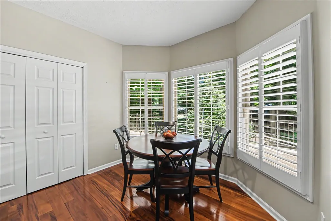
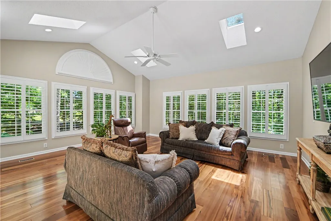
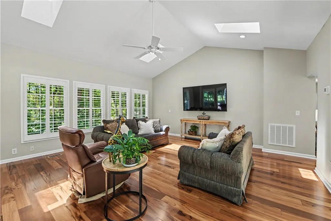
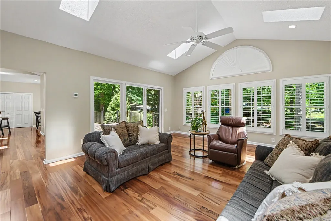
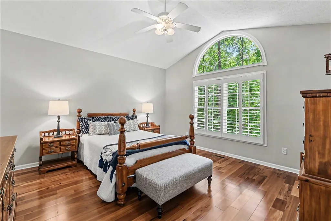
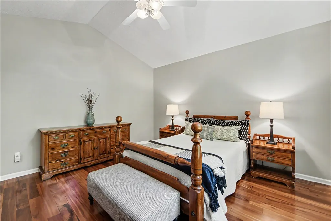
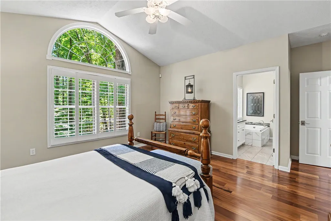
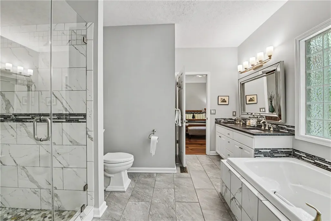
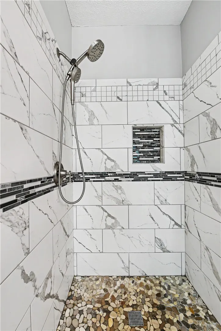
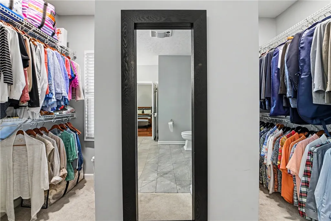
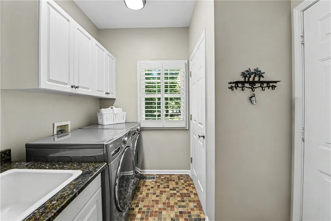
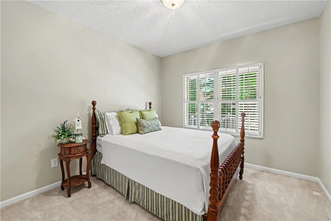
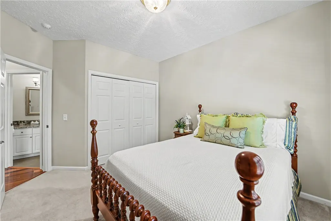
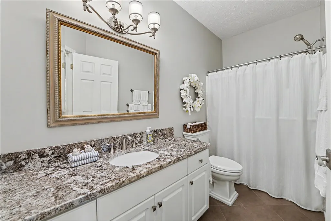
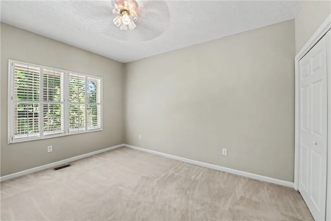
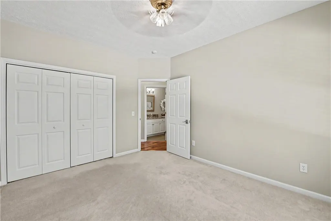
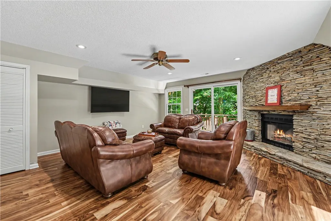
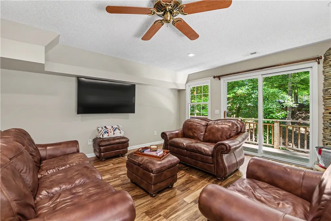
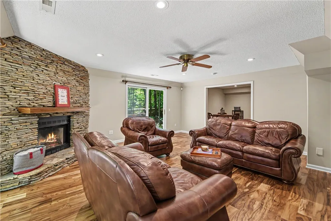
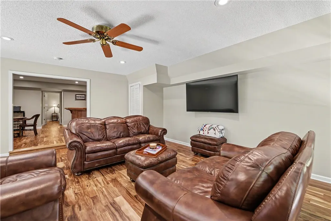
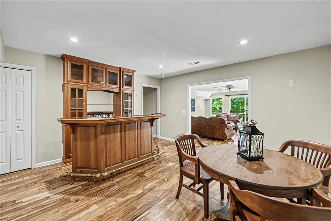
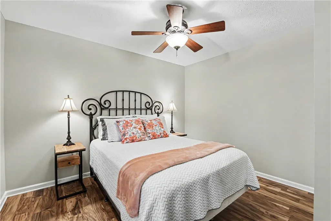
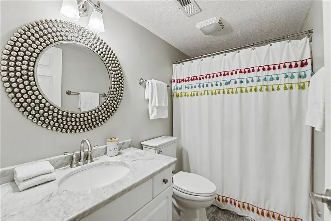
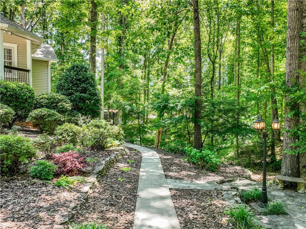
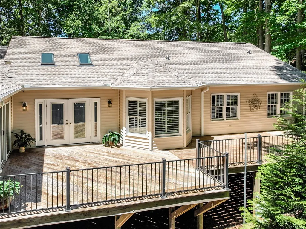
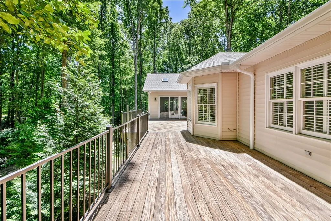
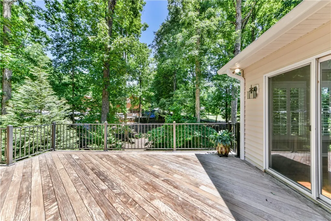
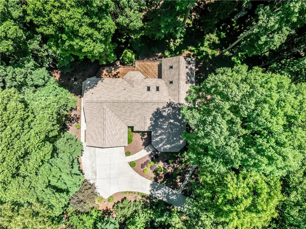
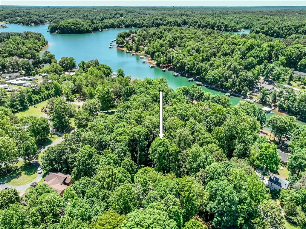
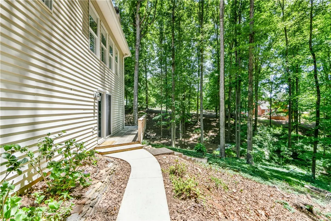
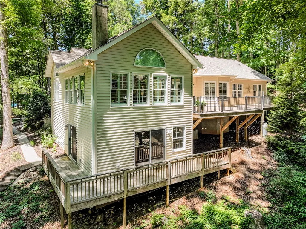
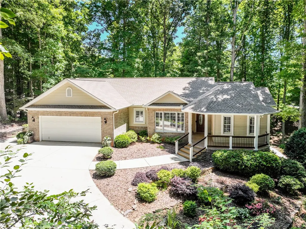
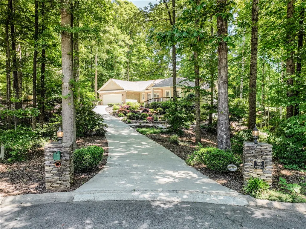
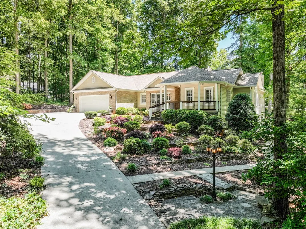
Located near the small town of Seneca — with medical facilities, restaurants, and shopping — and a short drive to Clemson University, this home sits about 1 mile from South Cove Park, a scenic waterfront county park on Lake Keowee whose facilites include two tennis courts, 8 pickleball courts, sandy beach for swimming, 3 boat ramps, volleyball court, 2 playground areas, picnic areas, a handicapped accessible fishing pier. a night fishing pier and waterfront camp sites. Located in Berwick, a quaint one-street community across from South Oak Point and within walking distance of South Cove Park, this must-see brick home needs nothing but you and your family. Set among hardwoods on a gentle hill, the home’s attractive setting and thoughtful renovations make it move-in ready. Entered from a covered rocking-chair front porch, the main level features hardwood floors, sliding glass doors, a massive sunroom, dining room, kitchen with breakfast area, laundry room, and three bedrooms with two full baths — including the Master Suite. A Ipe-Brazilian walnut deck with a lifespan of 75 years and minimal maintenance opens from both the sunroom and living room, extending indoor living to the outdoors. The terrace level is ideal for entertaining, with a great room centered on a wood-burning fireplace, a custom dry bar, and a fourth bedroom with a full bath — a guest space your visitors will fight to keep. Practical updates include a roof replacement with transferable warranty and new gutters added in 2025. Live it. Love it. Lake it — The Keowee Life! All numerical representations are approximate and may be inaccurate. Buyer/Buyer’s Agent is responsible for verifying all figures important to the purchase decision. HOA fees may change.
| Elementary School | Middle School | High School |
|---|---|---|
| Northside Elem Elementary School | Seneca Middle Middle School | Seneca High High School |
| Price History | |
|---|---|
| 5/15/2026 | Listed $619,000 |
| 8/8/2026 | 4$595,000 |
General Features
| Sewer | Septic Tank |
|---|---|
| Heating | Central,Electric,Heat Pump,Hot Water,Propane,Multiple Heating Units |
| Cooling | Central Air,Electric,Heat Pump |
| Utilities | Cable Available,Electricity Available,Propane,Septic Available,Water Available,Underground Utilities |
| Roof | Architectural,Shingle |
| Appliances | Dishwasher,Electric Water Heater,Disposal,Gas Range,Microwave,Refrigerator |
| HOA Fee | 125 |
| Garage Spaces | 2 |
| Patio/Porch Features | Deck,Front Porch |
| Architectural Style | Traditional |
| Construction Materials | Brick,Vinyl Siding |
| Year Built | 1994 |
| Stories Count | 1 |
| Levels | One |
| Property Subtype | Single Family Residence |
| Tax Year | 2025 |
| Community Features | Lake,Sidewalks |
| Accessibility | Low Threshold Shower |
| Assoc Fee Paid Per | Annually |
| County | Oconee |
| Property Type | Residential |
| HOA | true |
| Attached Garage | true |
| Subdivision Name | Berwick |
| Garage Y/N | true |
| Total Rooms | 11 |
| Full Baths | 3 |
| Status | Active |
| Directions | From Hwy. 188, Keowee School Road, turn onto South Cove Road. Turn onto Berwick Court. The home is in the cul-de-sac on the right. |
| High School | Seneca High |
| City | Seneca |
| MLS Area | 205-Oconee County,SC |
| Lot Size Units | Acres |
| Elementary School | Northside Elem |
| Year Built Details | 21-30 Years |
| Tax Annual Amount | 1106.7 |
| Middle/Junior High School | Seneca Middle |
| Lease Considered Y/N | false |
| Standard Status | Active |
| Tax Lot | 9 |
| Property Sub Type Additional | Single Family Residence |
| PostalCity | Seneca |
| AttributionContact | 864-903-1234 |
Interior Features
| Interior Amenities | Bathtub,Tray Ceiling(s),Cathedral Ceiling(s),Central Vacuum,Dual Sinks,Fireplace,Granite Counters,Garden Tub/Roman Tub,High Ceilings,Bath in Primary Bedroom,Main Level Primary,Skylights,Separate Shower,Vaulted Ceiling(s),Walk-In Closet(s),Walk-In Shower,Window Treatments,Breakfast Area |
|---|---|
| Basement | Daylight,Heated,Walk-Out Access |
| Flooring | Carpet,Ceramic Tile,Hardwood |
| Basement (Y/N) | true |
| Air Conditioning Y/N | true |
| Heating Y/N | true |
| Window Features | Blinds,Bay Window(s),Insulated Windows,Palladian Window(s) |
| Fireplace Y/N | true |
| Laundry Features | Sink |
| Total Bedrooms | 4 |
| Room Type | Breakfast Room/Nook,Laundry,Living Room,Sunroom |
| Main Level Bedrooms | 3 |
| Main Level Bathrooms | 2 |
| Total Baths | 3 |
Exterior Features
| Exterior Amenities | Deck,Porch |
|---|---|
| Parking Features | Attached,Garage,Driveway,Garage Door Opener |
| Lot Features | Gentle Sloping,Outside City Limits,Subdivision,Sloped,Trees,Interior Lot |
| Water Source | Public |
| Lot Size Area | 0.63 |
| Foundation Details | Basement |
| Building Area Total | 2900 |
| Lot Size Acres | 0.63 |
| Horse Y/N | false |
Amenities
- Foreclosure
- Views
- Short Sale
- New Construction
- Adult 55+
- Lease To Own
- No HOA Fees
- Furnished
- Primary On Main
- Air Conditioning
- Seller Finance
- Green
- Fixer Upper
- Horse
- Golf
- Fireplace
- Deck
- Garage
- Basement
- Pool
Property vs Single Family Average in 29672
Price
Taxes
Year Built
 The data relating to real estate for sale on this web site comes in part from the Broker Reciprocity Program of Charleston Trident Association of REALTORS® -- All information deemed reliable but not guaranteed. All properties are subject to prior sale, change or withdrawal. Neither listing broker(s) or information provider(s) shall be responsible for any typographical errors, misinformation, misprints and shall be held totally harmless. Listing(s) information is provided for consumer's personal,
 © 2026 The data relating to real estate for sale on this web site comes in part from the Western Upstate Association of REALTORS®, Inc. or Western Upstate Multiple Lisitngs Services of South Carolina, Inc. This information is deemed reliable, but not guaranteed. Neither, the Western Upstate Association of REALTORS®, Inc. or Western Upstate Multiple Listing Service of South Carolina, Inc., nor the listing broker, nor their agents or subagents are responsible for the accuracy of the information.
 Information deemed reliable but not guaranteed.
Property information provided courtesy of the Internet Exchange Program of the Greenville Association of Realtors.
The information being provided is for consumers personal, non-commercial use and may not be used for any purpose other than to identify prospective properties consumers may be interested in purchasing.
Data is updated as of September 12, 2026 5:17 PM UTC
Information deemed reliable but not guaranteed.
Property information provided courtesy of the Internet Exchange Program of the Greenville Association of Realtors.
The information being provided is for consumers personal, non-commercial use and may not be used for any purpose other than to identify prospective properties consumers may be interested in purchasing.
Data is updated as of September 12, 2026 5:17 PM UTC
 Spartanburg Association of REALTORS® All information deemed reliable but not guaranteed. All properties are subject to prior sale, change or withdrawal. Neither listing broker(s) or information provider(s) shall be responsible for any typographical errors, misinformation, misprints and shall be held totally harmless. Listing(s) information is provided for consumer's personal, non-commercial use and may not be used for any purpose other than to identify prospective properties consumers may be
