
Eco Friendly
Address
124 Russet Road, Union, SC
Price
$ 225,990
Property Attributes
- MLS#341632
- TypeSingle Family
- Listing Status Active
- CountyUNION
- CityUnion
- AreaUnion County
- NeighborhoodBuffalo Creek
- Zip29379
- StyleTraditional
- Year Built2026
- Taxes$ 1200
- Price$ 225,990
- Bedrooms3
- Full Bathrooms3
- Half Bathrooms0
- Sqr Footage1774
- Lot Size0.16 Acres
Data Source:
Spartanburg MLS (SPTBGMLS)
Property Description
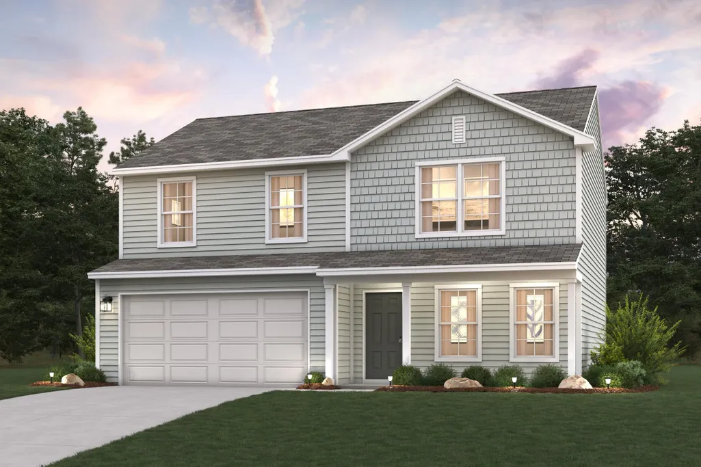
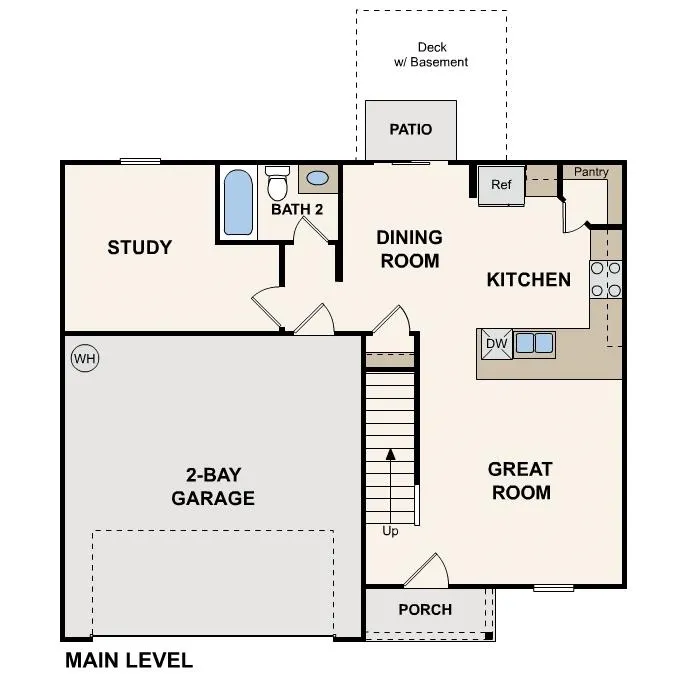
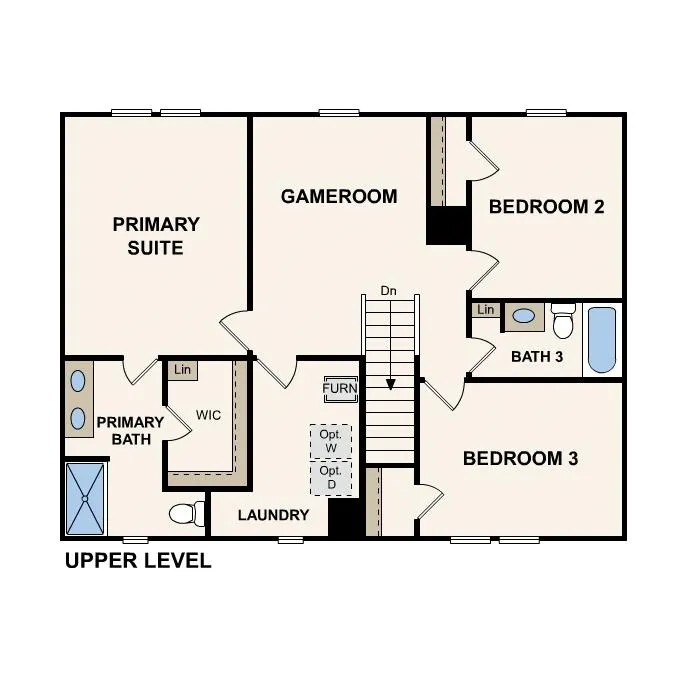
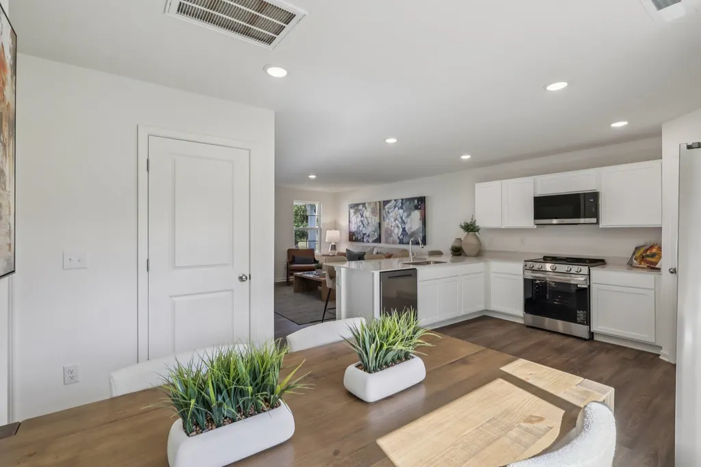
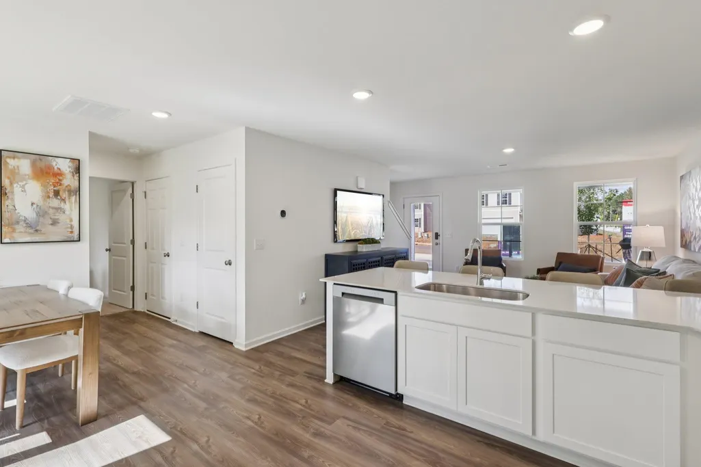
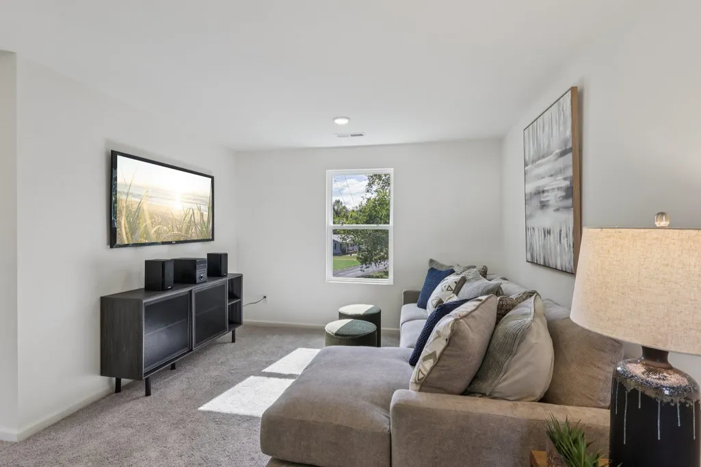
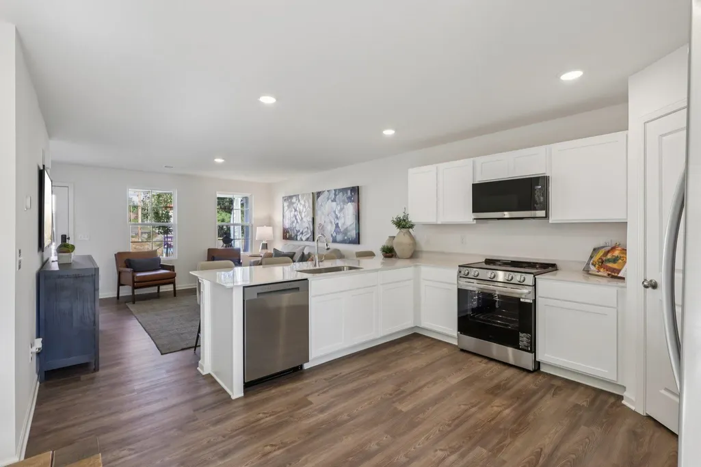
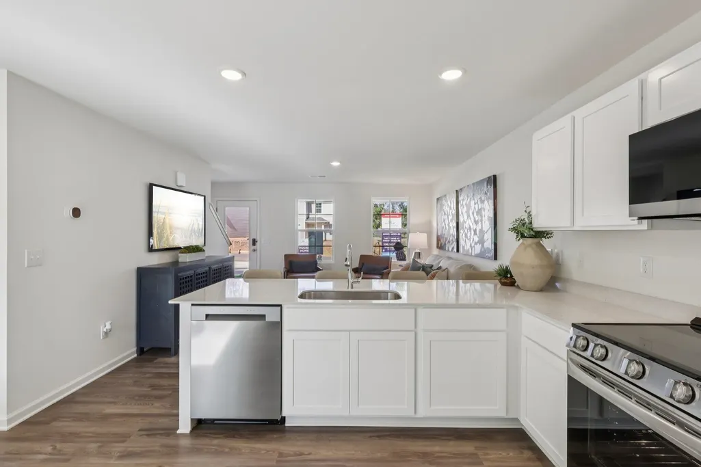
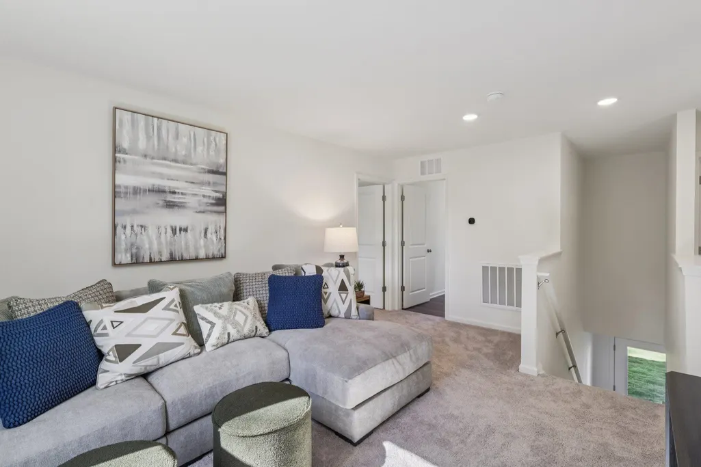
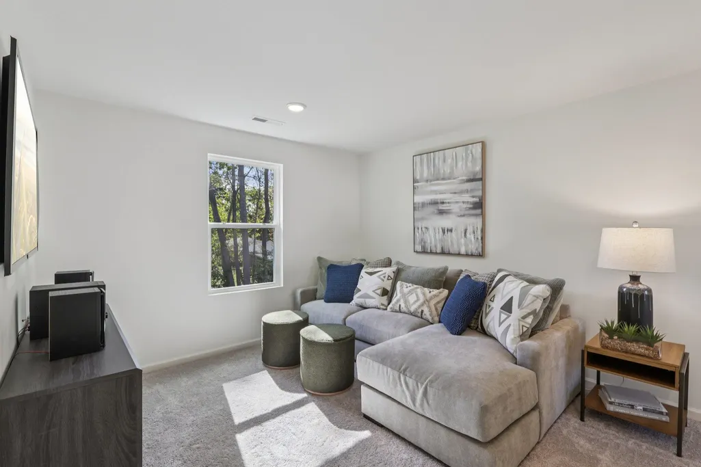
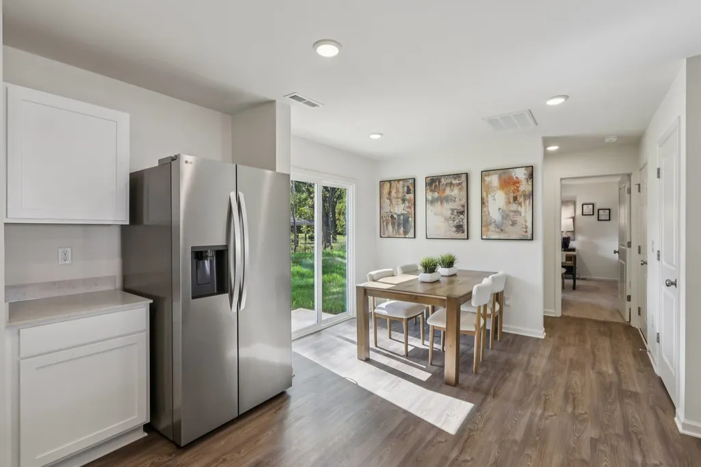
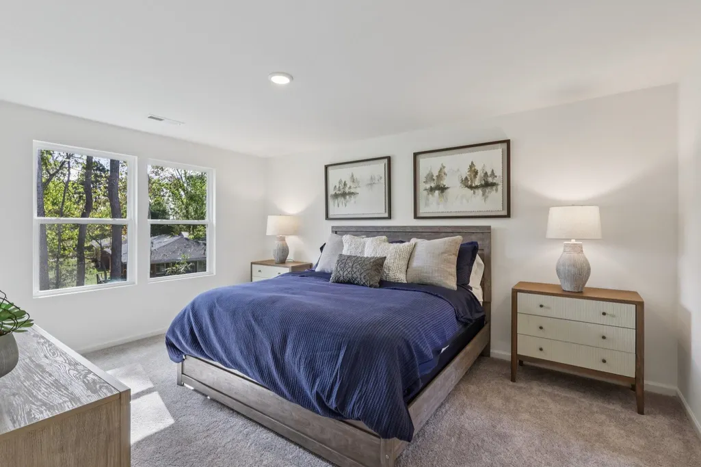
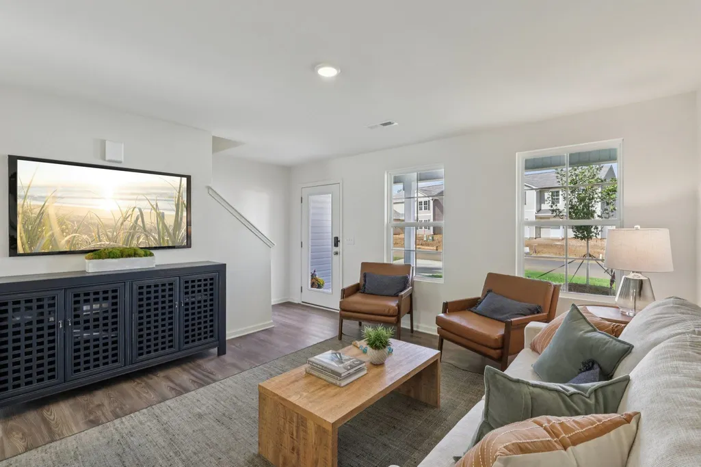
Welcome to your spacious and elegant home in the desirable Buffalo Creek. The Dupont Plan is a new 2-story home with an open layout that seamlessly connects the Living, Dining, and Kitchen areas, perfect for modern living. The chef’s kitchen features exquisite cabinetry, granite countertops and stainless steel appliances, including a smooth-top range, microwave hood, and dishwasher. This thoughtful layout offers a spacious bedroom and full bathroom on the first floor. The second floor houses the serene primary suite with a luxurious ensuite bath, dual vanity sinks, and an expansive walk-in closet. Two additional bedrooms share a stylish full bathroom with a Loft Space ideal for a home office or relaxation area. A walk-in Laundry room and energy-efficient Low E insulated dual pane windows add practicality. A 1-year limited home warranty provides peace of mind.
| Elementary School | Middle School | High School |
|---|---|---|
| 8-Buffalo Elementary | 8-Sims Middle School | 8-Union Comprehensive HS |
| Price History | |
|---|---|
| 9/10/2026 | Listed $225,990 |
General Features
| Sewer | Public Sewer |
|---|---|
| Heating | Forced Air |
| Cooling | Central Air |
| Possession | At Close |
| Roof | Composition |
| Appliances | Electric Cooktop,Dishwasher,Electric Oven |
| Garage Spaces | 2 |
| Patio/Porch Features | Patio,Porch |
| Architectural Style | Traditional |
| Security Features | Smoke Detector(s) |
| Construction Materials | Vinyl Siding |
| Year Built | 2026 |
| Levels | Two |
| Property Subtype | Single Family Residence |
| Tax Year | 2024 |
| County | Union |
| Property Type | Residential |
| HOA | Yes |
| Subdivision Name | Buffalo Creek |
| Full Baths | 3 |
| Status | Active |
| Directions | From downtown Spartanburg at E St John St and N Pine St,turn right onto Us-176 W/N Pine St,continue to follow US-176 W/N Pine St for 24 miles. Turn right onto SC-215 N/Main Street. The community will |
| High School | 8-Union Comprehensive HS |
| City | Union |
| High School District | 8 (Outside Sptbg Co) |
| MLS Area | Union County |
| Elementary School | 8-Buffalo Elementary |
| Tax Annual Amount | 1200 |
| Middle/Junior High School | 8-Sims Middle School |
| Standard Status | Active |
| Tax Lot | 226 |
Interior Features
| Interior Amenities | Walk-In Closet(s),Solid Surface Counters,Pantry |
|---|---|
| Basement | None |
| Flooring | Carpet,Vinyl |
| Above Grade Finished Area | 1774 |
| Laundry Features | Electric Dryer Hookup,Washer Hookup |
| Total Bedrooms | 3 |
Exterior Features
| Parking Features | Attached,Garage |
|---|---|
| Water Source | Public |
| Lot Size Area | 1 |
| Foundation Details | Slab |
| Lot Size Acres | 0.16 |
Amenities
- Foreclosure
- Views
- Short Sale
- New Construction
- Adult 55+
- Lease To Own
- No HOA Fees
- Furnished
- Primary On Main
- Air Conditioning
- Seller Finance
- Green
- Fixer Upper
- Horse
- Golf
- Fireplace
- Deck
- Garage
- Basement
- Pool
Property vs Single Family Average in 29379
Price
Year Built
 The data relating to real estate for sale on this web site comes in part from the Broker Reciprocity Program of Charleston Trident Association of REALTORS® -- All information deemed reliable but not guaranteed. All properties are subject to prior sale, change or withdrawal. Neither listing broker(s) or information provider(s) shall be responsible for any typographical errors, misinformation, misprints and shall be held totally harmless. Listing(s) information is provided for consumer's personal,
 © 2026 The data relating to real estate for sale on this web site comes in part from the Western Upstate Association of REALTORS®, Inc. or Western Upstate Multiple Lisitngs Services of South Carolina, Inc. This information is deemed reliable, but not guaranteed. Neither, the Western Upstate Association of REALTORS®, Inc. or Western Upstate Multiple Listing Service of South Carolina, Inc., nor the listing broker, nor their agents or subagents are responsible for the accuracy of the information.
 Information deemed reliable but not guaranteed.
Property information provided courtesy of the Internet Exchange Program of the Greenville Association of Realtors.
The information being provided is for consumers personal, non-commercial use and may not be used for any purpose other than to identify prospective properties consumers may be interested in purchasing.
Data is updated as of September 16, 2026 5:39 PM UTC
Information deemed reliable but not guaranteed.
Property information provided courtesy of the Internet Exchange Program of the Greenville Association of Realtors.
The information being provided is for consumers personal, non-commercial use and may not be used for any purpose other than to identify prospective properties consumers may be interested in purchasing.
Data is updated as of September 16, 2026 5:39 PM UTC
 Spartanburg Association of REALTORS® All information deemed reliable but not guaranteed. All properties are subject to prior sale, change or withdrawal. Neither listing broker(s) or information provider(s) shall be responsible for any typographical errors, misinformation, misprints and shall be held totally harmless. Listing(s) information is provided for consumer's personal, non-commercial use and may not be used for any purpose other than to identify prospective properties consumers may be
