

Address
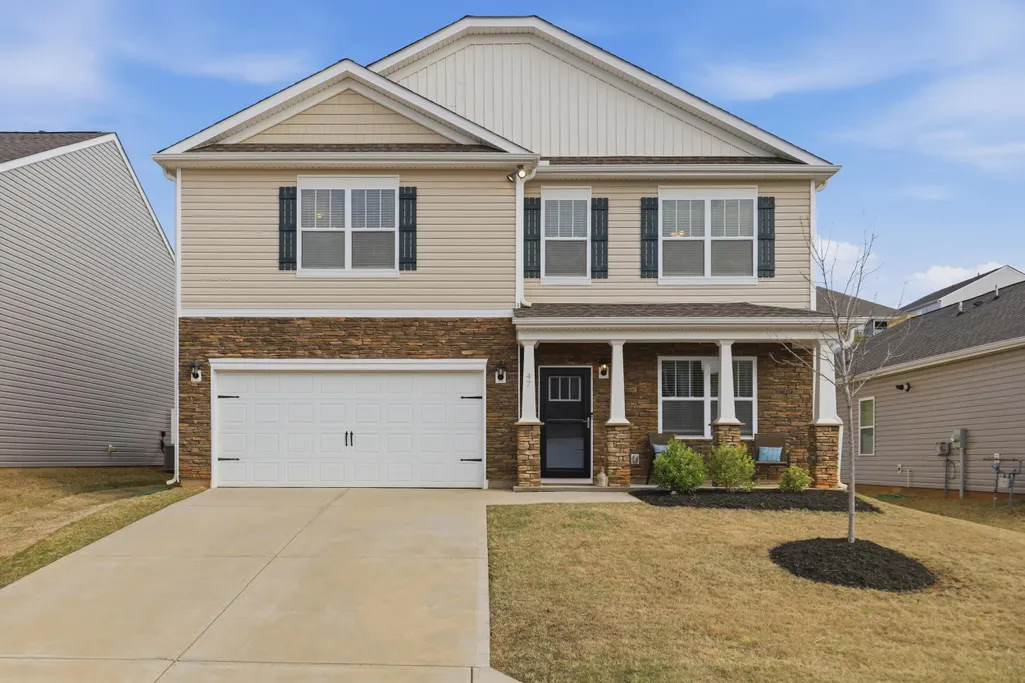
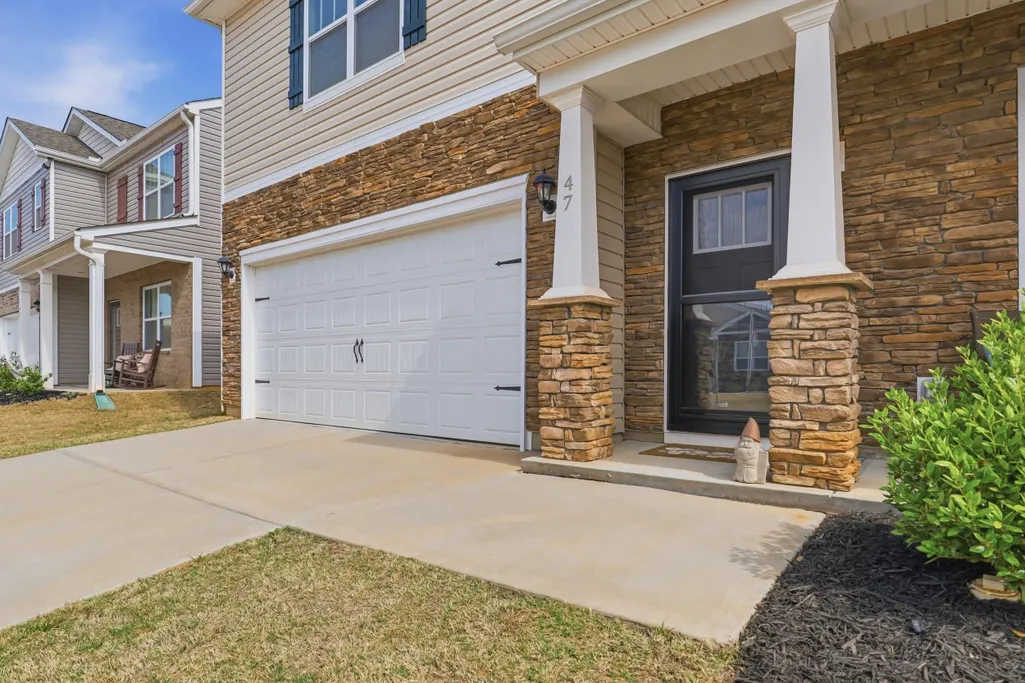
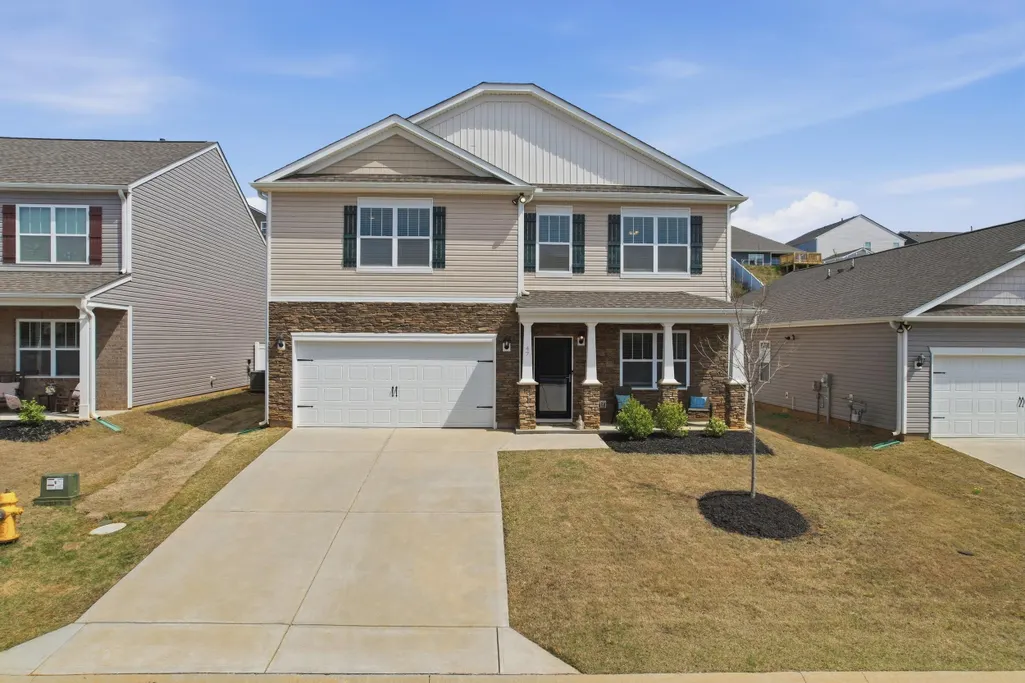
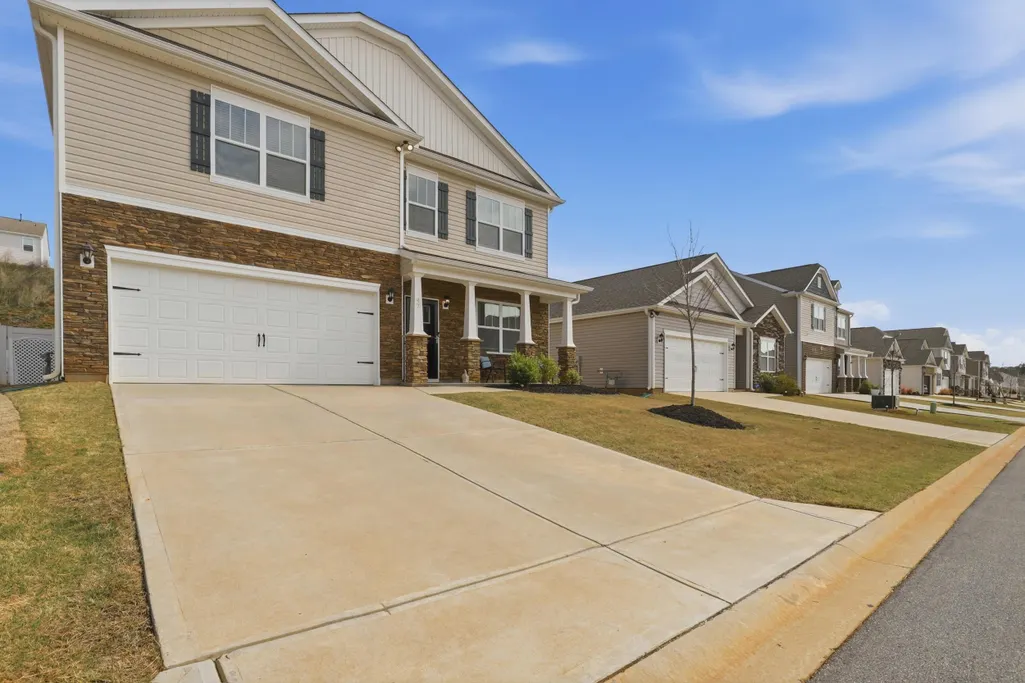
47 Oak Edge Lane, Greer, SC
Price
$ 386,900
Property Attributes
- MLS#335943
- TypeSingle Family
- Listing Status Active
- CountyGREENVILLE
- CityGreer
- AreaGreer
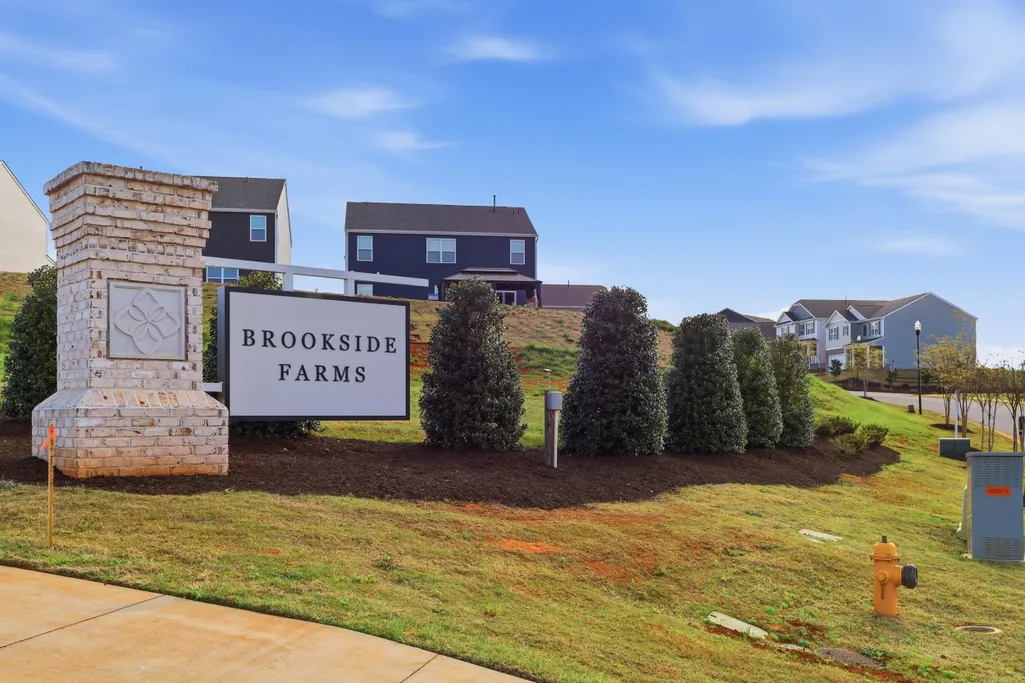
- NeighborhoodBrookside Farms
- Zip29651
- StyleCraftsman,Traditional
- Year Built2023
- Taxes$ 3650
- Price$ 386,900
- Bedrooms4
- Full Bathrooms2
- Half Bathrooms1
- Sqr Footage2915
- Lot Size0.18 Acres
Data Source:
Spartanburg MLS (SPTBGMLS)
Property Description
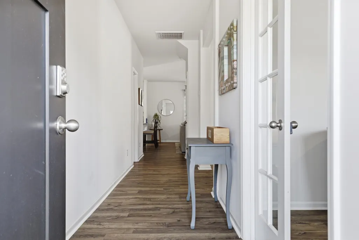
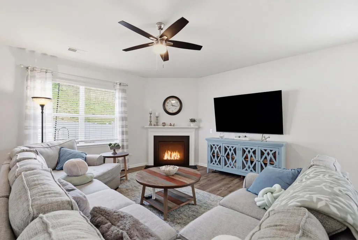
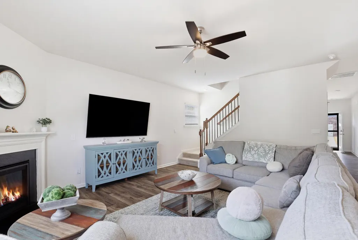
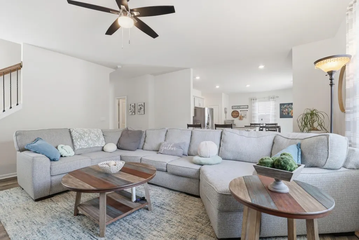
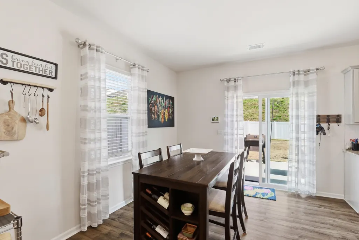
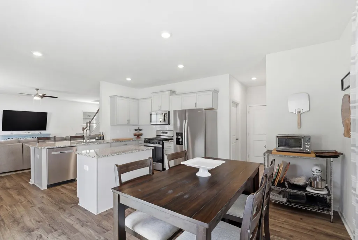
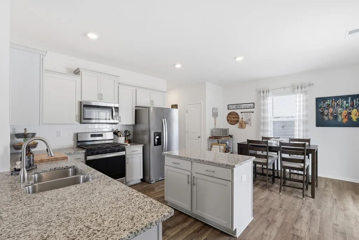
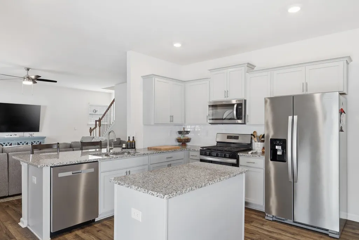
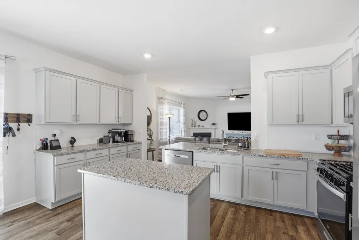
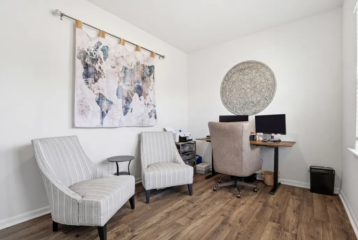
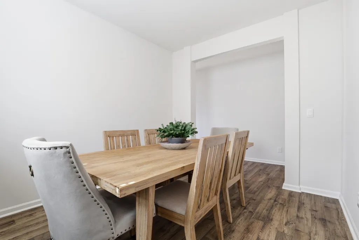
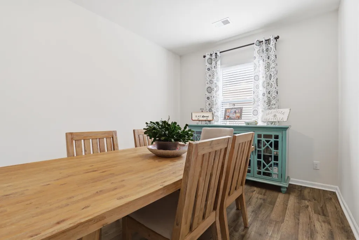
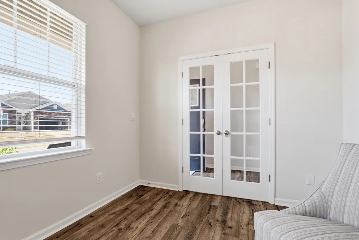
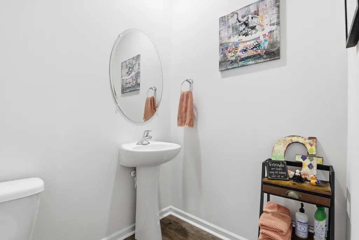
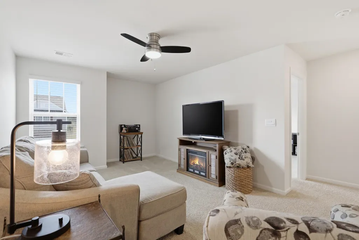
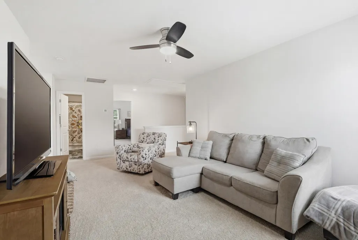
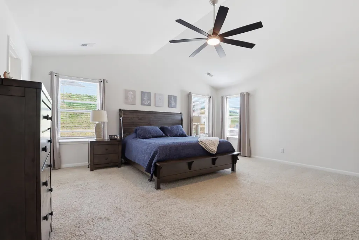
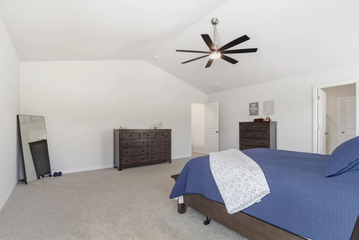
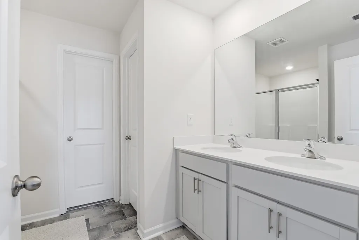
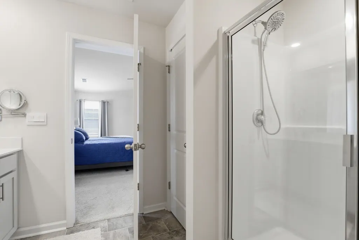
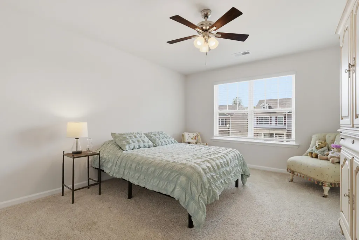
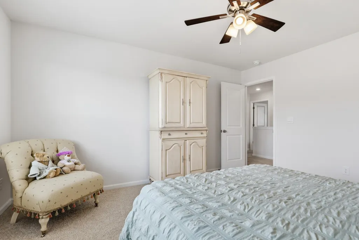
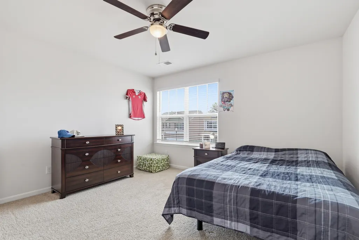
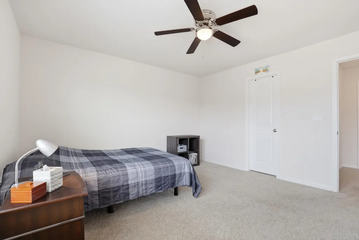
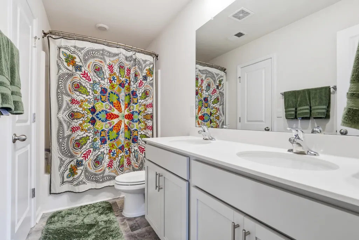
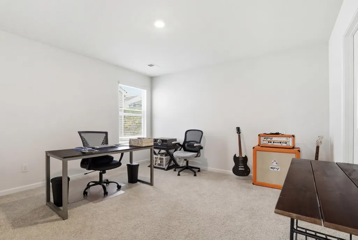
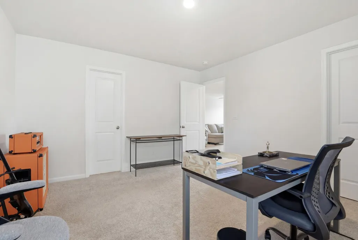
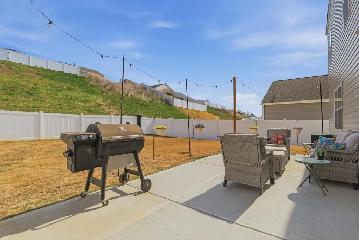
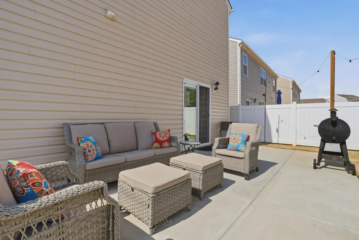
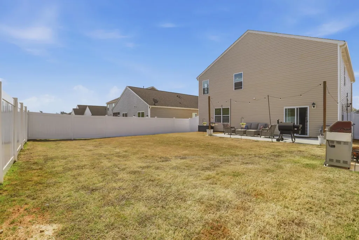
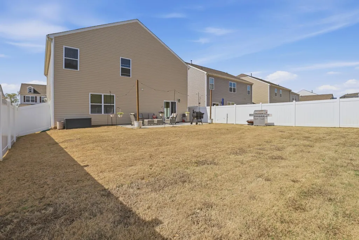
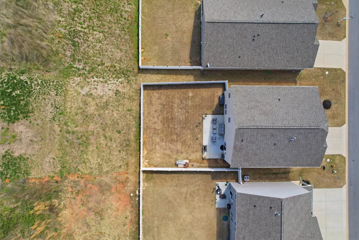
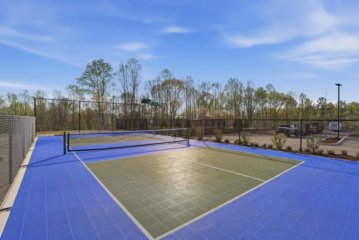
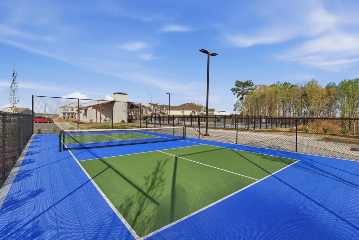
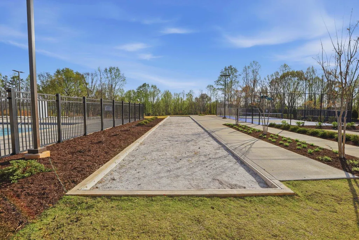
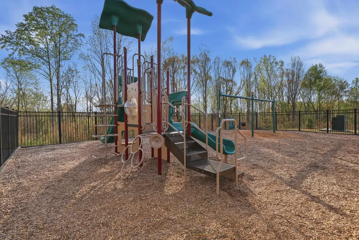
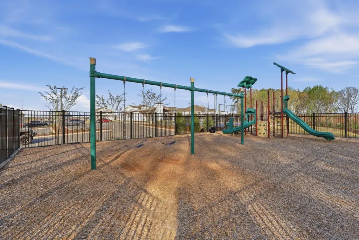
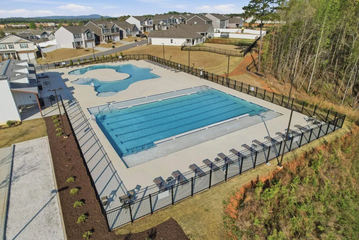
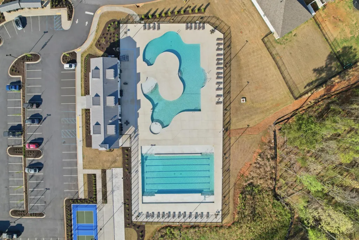
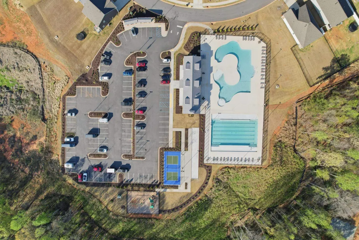
Welcome to 47 Oak Edge Lane, where comfort, style, and everyday living come together beautifully. From the moment you step into the bright, inviting foyer, you'll feel right at home. The spacious great room, complete with fireplace, flows effortlessly into a chef-inspired kitchen featuring stainless steel appliances, a large center island, and a walk-in pantry, perfect for both entertaining and daily life. Enjoy hosting in the formal dining area or savor quiet mornings in the breakfast nook. A versatile main-level flex room offers the ideal space for a home office, library, or whatever suits your lifestyle. Upstairs, discover your private sanctuary featuring a generous primary suite that serves as a true retreat, with ample space for a cozy sitting area. The suite is complemented by a spa-like ensuite bathroom and a large walk-in closet. The additional bedrooms are generously sized, filled with natural light, and each offers its own walk-in closets, sharing easy access to a well-appointed secondary bath. A spacious loft provides the perfect setting for a media room, playroom, or home gym. Step outside to your private fenced backyard, perfect for summer grilling and/or evening relaxation. Living in Brookside Farms means more than just a house; it's a lifestyle. Take advantage of top-tier amenities including pools, a playground, pickleball and bocce ball courts, walking trails, and scenic street lighting. Zoned for highly rated Greer schools and just minutes from Downtown Greer and Wade Hampton Blvd, this home offers the perfect balance of convenience and lifestyle. Schedule your showing today and see why 47 Oak Edge Lane is the perfect place to call home!
| Elementary School | Middle School | High School |
|---|---|---|
| 9-Crestview Elementary School | 9-Greer Middle School | 9-Greer High School |
| Price History | |
|---|---|
| 4/16/2026 | Listed $395,000 |
| 6/15/2026 | 3$386,900 |
General Features
| Sewer | Public Sewer |
|---|---|
| Heating | Forced Air |
| Cooling | Central Air,Heat Pump,Zoned |
| Possession | At Close,Negotiable |
| Roof | Architectural |
| Appliances | Dishwasher,Disposal,Dryer,Microwave,Gas Range,Refrigerator,Washer |
| HOA Fee | 600 |
| Garage Spaces | 2 |
| Association Fee Includes | Common Area,Parking,Pool,Recreation Facility,Street Lights |
| Patio/Porch Features | Patio,Porch |
| Architectural Style | Craftsman,Traditional |
| Security Features | Smoke Detector(s),Security System |
| Construction Materials | Stone,Vinyl Siding,Wood Siding |
| Year Built | 2023 |
| Levels | One |
| Property Subtype | Single Family Residence |
| Tax Year | 2025 |
| Community Features | Bike Path,Common Areas,See Remarks,Playground,Pool,Trail(s),Sidewalks,Walking Trails |
| Assoc Fee Paid Per | Annually |
| County | Greenville |
| Property Type | Residential |
| HOA | Yes |
| Subdivision Name | Brookside Farms |
| Full Baths | 2 |
| Status | Active |
| Directions | From Downtown Greenville,take US-29 N/Wade Hampton Blvd ~11 miles. Left on Pine St Ext,left on SC-14 W/N Main St,right on Country Club Rd,left on E Gap Creek Rd,right on N Howell Rd,right on Ridge Cl |
| High School | 9-Greer |
| City | Greer |
| High School District | 9 (Greer) |
| MLS Area | Greer |
| Elementary School | 9-Crestview |
| Tax Annual Amount | 3650 |
| Middle/Junior High School | 9-Greer |
| Virtual Tour | https://www.homes.com/property/47-oak-edge-lane-greer-sc/7cslehb4jr2yj/ |
| Builder Name | D.R. Horton |
| Standard Status | Active |
| Tax Lot | 168 |
Interior Features
| Interior Amenities | Ceiling Fan(s),Cable Available,Cathedral Ceiling(s),Ceilings-Some 9 Ft +,Attic Stairs Pulldown,Fireplace,Walk-In Closet(s),Ceiling - Smooth,Open Floorplan,Split Bedroom Plan,Walk-In Pantry,Smart Home |
|---|---|
| Basement | None |
| Flooring | Carpet,Luxury Vinyl,Vinyl |
| Window Features | Window Treatments |
| Above Grade Finished Area | 2915 |
| Half Baths | 1 |
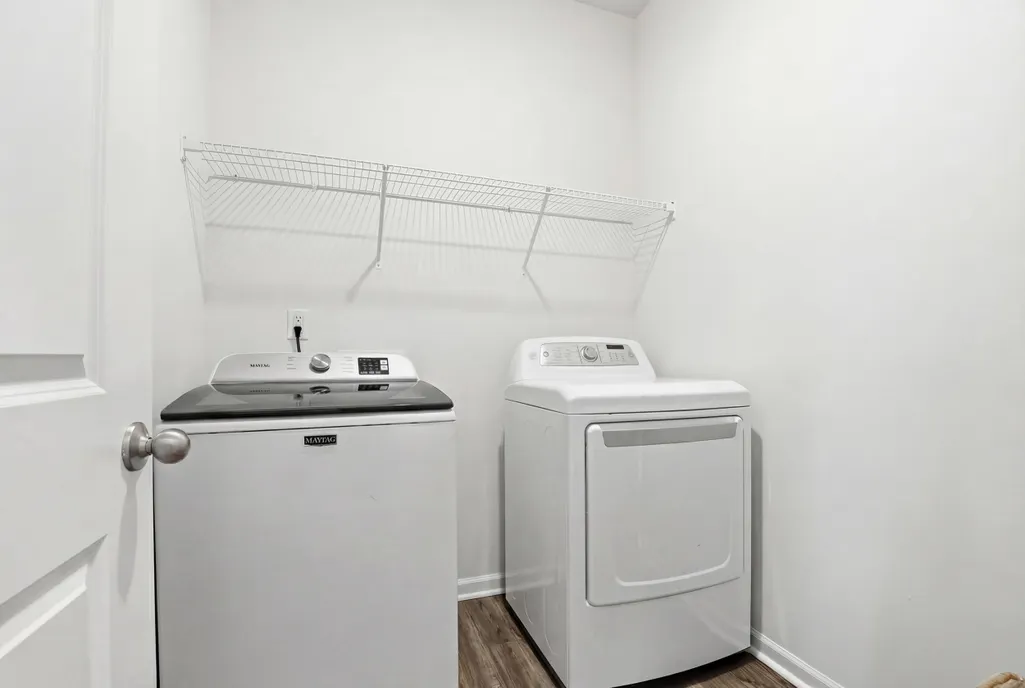
| Laundry Features | 1st Floor,Electric Dryer Hookup,Walk-In,Washer Hookup |
| Total Bedrooms | 4 |
Exterior Features
| Model | Wilmington |
|---|---|
| Parking Features | 2 Car Attached |
| Lot Features | Fenced Yard,Level,Sloped,Some Trees,Underground Utilities |
| Water Source | Public |
| Lot Size Area | 1 |
| Foundation Details | Slab |
| Lot Size Acres | 0.18 |
Amenities
- Foreclosure
- Views
- Short Sale
- New Construction
- Adult 55+
- Lease To Own
- No HOA Fees
- Furnished
- Primary On Main
- Air Conditioning
- Seller Finance
- Green
- Fixer Upper
- Horse
- Golf
- Fireplace
- Deck
- Garage
- Basement
- Pool
Property vs Single Family Average in 29651
Price
Taxes
Year Built
Visits
 The data relating to real estate for sale on this web site comes in part from the Broker Reciprocity Program of Charleston Trident Association of REALTORS® -- All information deemed reliable but not guaranteed. All properties are subject to prior sale, change or withdrawal. Neither listing broker(s) or information provider(s) shall be responsible for any typographical errors, misinformation, misprints and shall be held totally harmless. Listing(s) information is provided for consumer's personal,
 © 2026 The data relating to real estate for sale on this web site comes in part from the Western Upstate Association of REALTORS®, Inc. or Western Upstate Multiple Lisitngs Services of South Carolina, Inc. This information is deemed reliable, but not guaranteed. Neither, the Western Upstate Association of REALTORS®, Inc. or Western Upstate Multiple Listing Service of South Carolina, Inc., nor the listing broker, nor their agents or subagents are responsible for the accuracy of the information.
 Information deemed reliable but not guaranteed.
Property information provided courtesy of the Internet Exchange Program of the Greenville Association of Realtors.
The information being provided is for consumers personal, non-commercial use and may not be used for any purpose other than to identify prospective properties consumers may be interested in purchasing.
Data is updated as of September 15, 2026 5:21 PM UTC
Information deemed reliable but not guaranteed.
Property information provided courtesy of the Internet Exchange Program of the Greenville Association of Realtors.
The information being provided is for consumers personal, non-commercial use and may not be used for any purpose other than to identify prospective properties consumers may be interested in purchasing.
Data is updated as of September 15, 2026 5:21 PM UTC
 Spartanburg Association of REALTORS® All information deemed reliable but not guaranteed. All properties are subject to prior sale, change or withdrawal. Neither listing broker(s) or information provider(s) shall be responsible for any typographical errors, misinformation, misprints and shall be held totally harmless. Listing(s) information is provided for consumer's personal, non-commercial use and may not be used for any purpose other than to identify prospective properties consumers may be
