
Price Reduction - Golf Course - Primary on Main


Address
5189 Stablegate Lane, Hollywood, SC
Price
$ 639,900
Property Attributes
- MLS#26025236
- TypeSingle Family
- Listing Status Active
- CountyCharleston
- CityHollywood
- Area13 - West of the Ashley beyond Rantowles Creek
- NeighborhoodStono Ferry
- Zip29449
- StyleTraditional
- Year Built1995
- Price$ 639,900
- Bedrooms5
- Full Bathrooms2
- Half Bathrooms1
- Sqr Footage2160
- Lot Size0.23 Acres
Data Source:
Charleston Trident MLS (CTARMLS)
Property Description
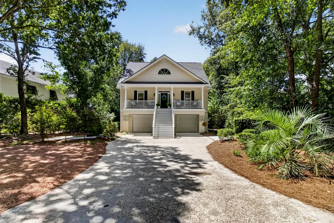
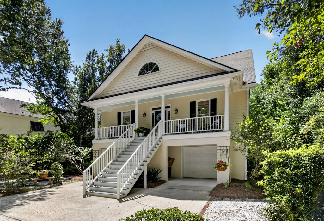
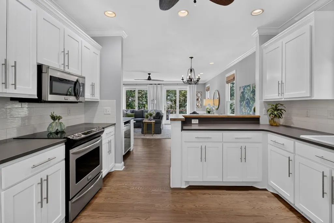
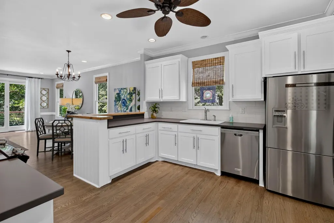
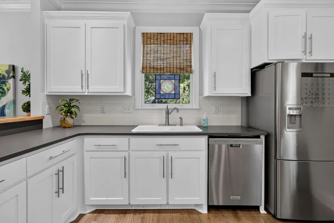
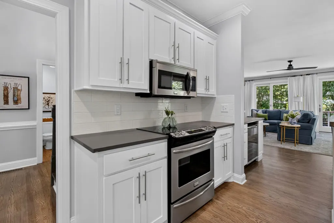
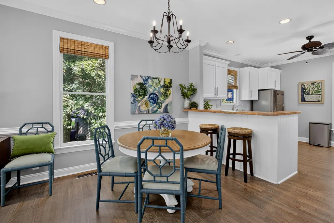
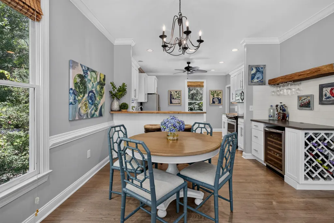
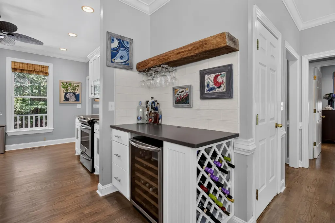
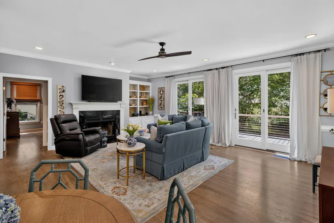
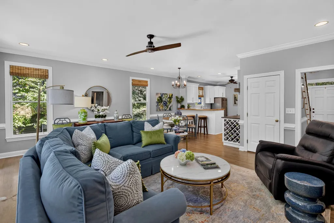
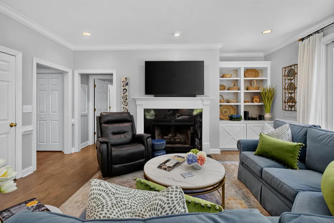
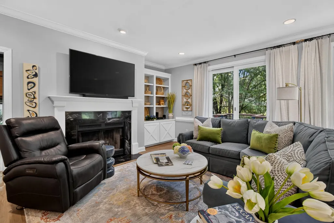
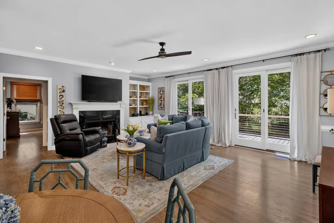
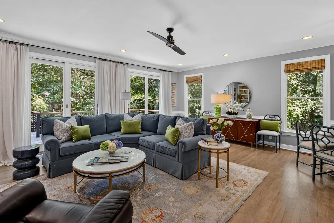
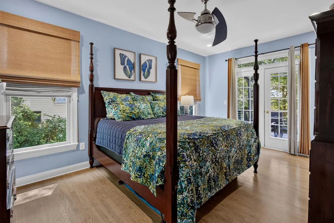
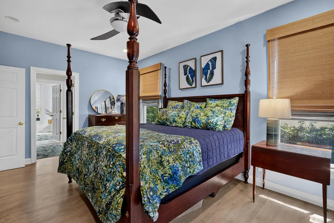
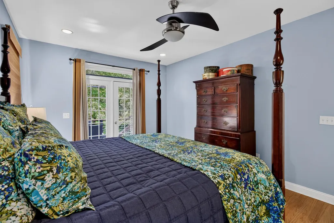
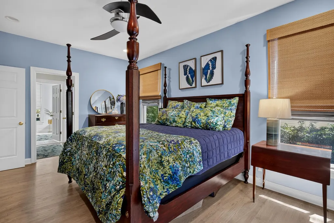
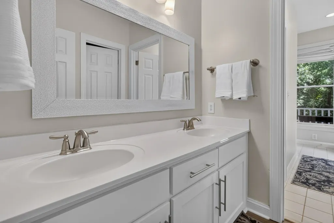
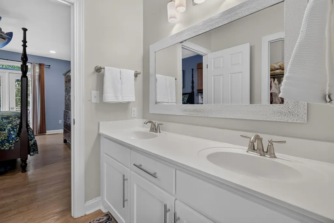
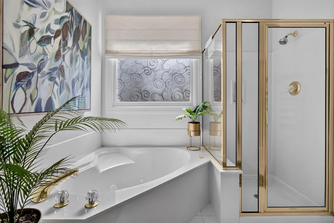
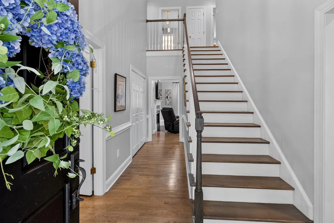
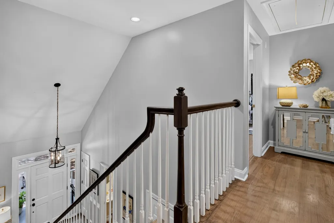
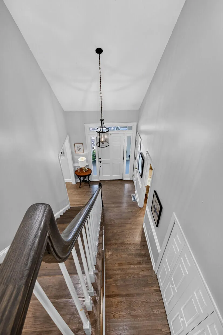
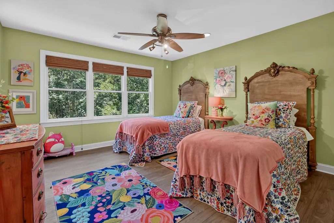
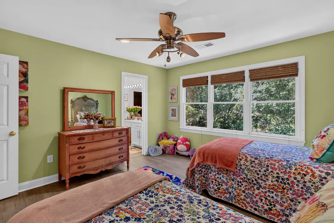
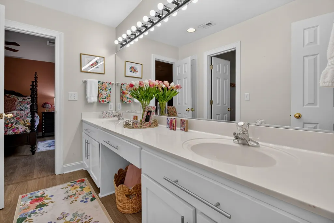
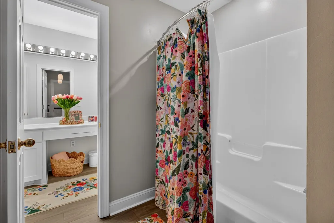
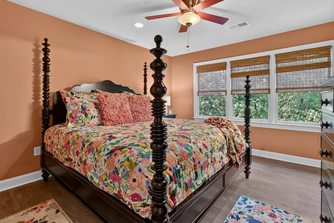
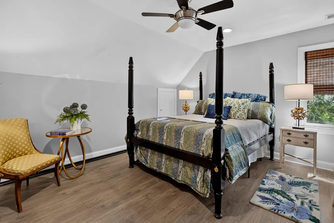
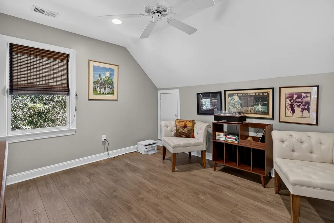
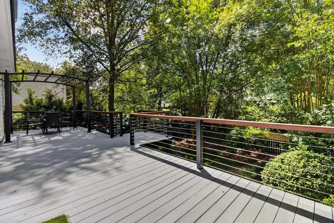
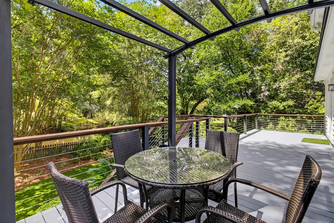
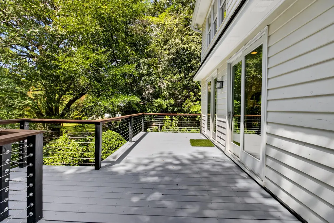
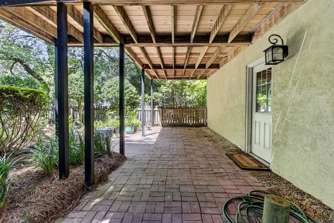
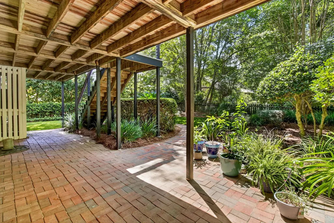
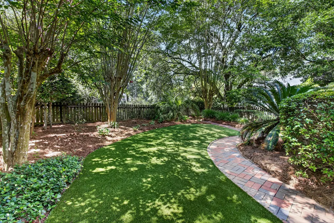
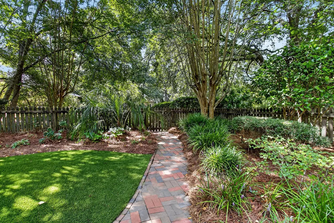
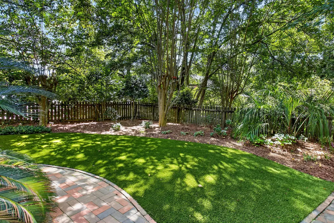
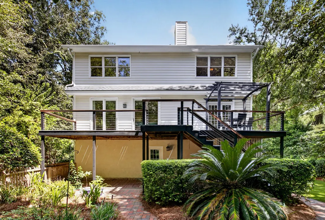
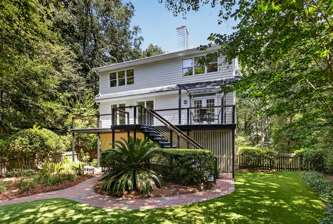
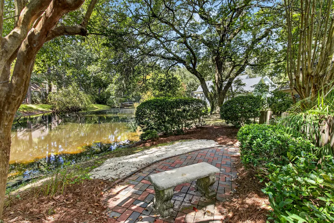
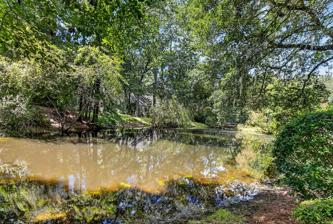
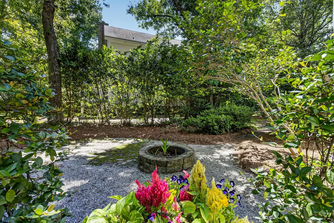
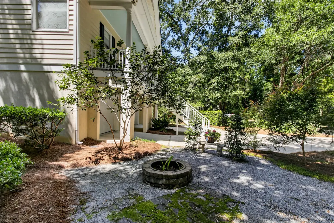
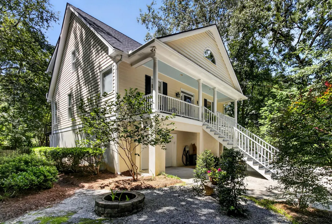
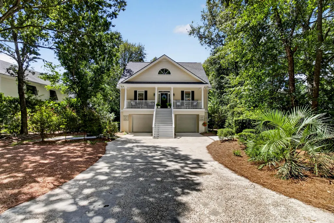
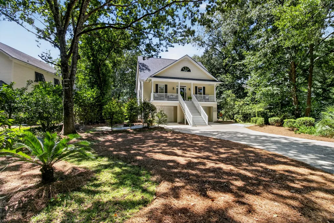
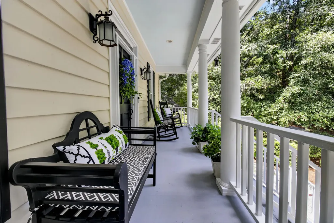
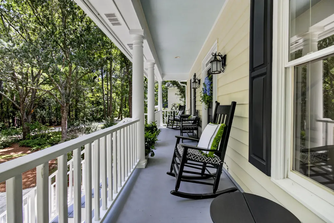
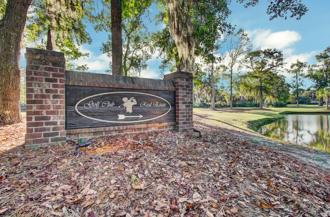
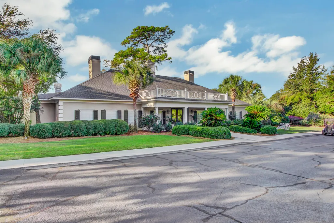
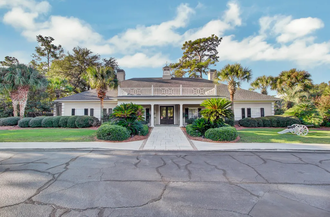
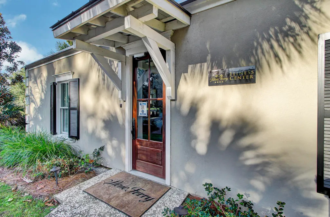
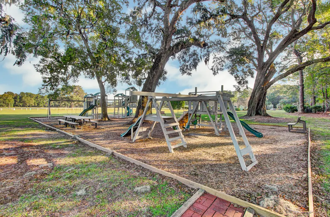
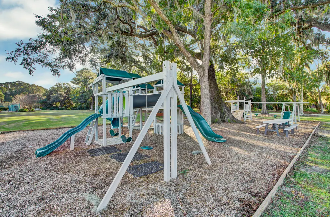
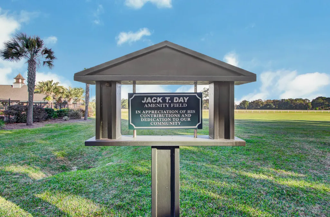
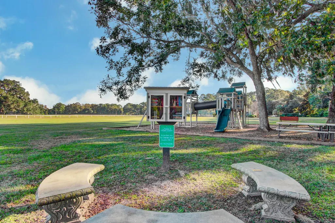
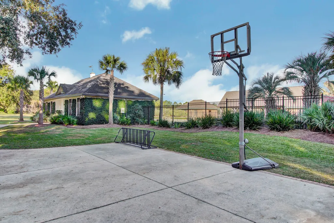
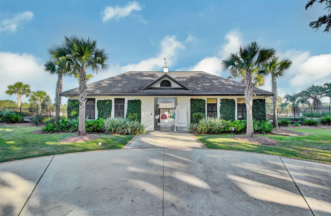
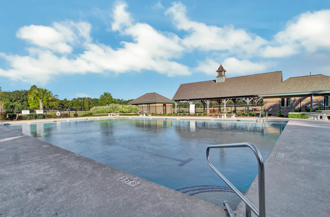
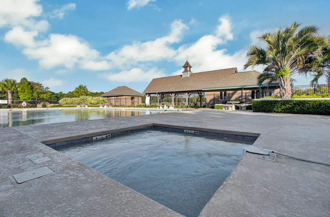
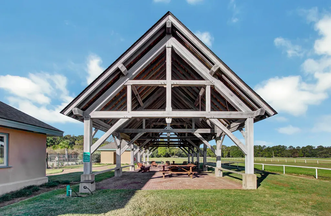
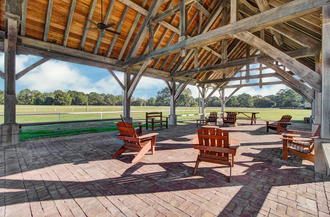
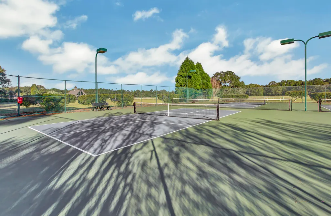
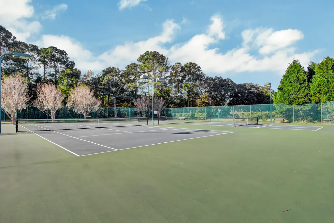
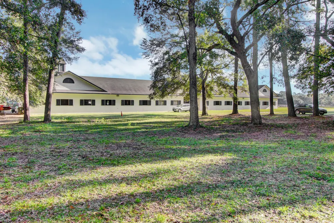
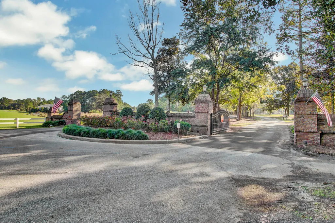
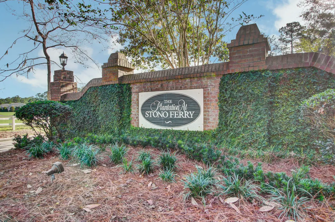
Nestled within the highly sought-after Stono Ferry community in Hollywood, this elevated home offers the perfect blend of Lowcountry charm and modern comfort. Known for its scenic golf course setting and exceptional amenities, Stono Ferry features an equestrian center, swimming pool, tennis courts, and is home to the renowned annual Steeplechase event.Situated on a picturesque pond lot, the property boasts a fenced backyard complete with low-maintenance artificial turf and tranquil views of the water. Outdoor living is a breeze with a welcoming full front porch and an expanded rear deck, providing the perfect spaces to relax and entertain while enjoying the beautiful surroundings.Inside, a dramatic two-story foyer welcomes you into an open-concept floor plan highlighted by hardwood floors, a cozy fireplace, and custom built-ins in the living room. The kitchen is designed for both functionality and style, featuring white cabinetry, stainless steel appliances, a breakfast bar with a striking wood accent countertop, and an adjoining eat-in area. Just off the dining space, the butler's pantry includes a built-in wine rack and wine refrigerator, making entertaining effortless. The main-level owner's retreat offers a private sanctuary complete with a spacious walk-in closet and an ensuite bath featuring dual vanities, a soaking tub, and a separate walk-in shower. Upstairs, you'll find four additional bedrooms and a full bath, providing ample space for family, guests, or a home office. Additional features include a spacious two-car garage that runs the full length of the home, providing abundant storage and workspace opportunities, along with a deep driveway offering plenty of off-street parking for family and guests. Enjoy the lifestyle and amenities of one of the Lowcountry's premier golf course communities while taking in the peaceful pond views from this beautifully appointed home. 1. Extra insulation has been added to the home. 2. New hot water heater 3. New silent garage doors that meet Hurricane standard 4. New front steps 5. Back deck repaired, under structure and deck boards replaced and painted. 6. New LeafFilter gutter system with gutter protection and a Lifetime Transferrable Warranty. 7. Carpet replaced with new Luxury Vinyl Plank flooring upstairs. 8. Kitchen and bathroom cabinets recently restored. 9. New faucets in master bathroom. 10. New portable generator with built in connector to the home.
| Elementary School | Middle School | High School |
|---|---|---|
| E.B. Ellington Elementary School | Baptist Hill Middle School | Baptist Hill High School |
| Price History | |
|---|---|
| 9/8/2026 | Listed $649,900 |
| 9/14/2026 | 2$639,900 |
General Features
| County | Charleston |
|---|---|
| Property Type | Residential |
| Subdivision Name | Stono Ferry |
| Status | Active |
| Directions | Turn Into Stono Ferry Then Go Straight. Left At Old Washington. Right Onto Stablegate |
| High School | Baptist Hill |
| City | Hollywood |
| MLS Area | 13 - West of the Ashley beyond Rantowles Creek |
| Lot Size Units | Acres |
| Lot Size Square Feet | 10018.8 |
| Elementary School | E.B. Ellington |
| Middle/Junior High School | Baptist Hill |
| Building Area Units | Square Feet |
| Standard Status | Active |
| Utilities | AT&T,Charleston Water Service,Dominion Energy |
| Sewer | Public Sewer |
| Heating | Heat Pump |
| Cooling | Central Air |
| Roof | Architectural |
| Garage Spaces | 3 |
| Construction Materials | Wood Siding |
| Year Built | 1995 |
| Community Features | Clubhouse,Club Membership Available,Equestrian Center,Gated,Golf Course,Golf Membership Available,Pool,Tennis Court(s),Trash |
| New Construction | false |
| Garage Y/N | true |
| Other Structures | No,Storage |
| Patio/Porch Features | Deck,Front Porch |
| Architectural Style | Traditional |
| Stories Count | 3 |
| Levels | 3 Stories |
| Property Subtype | Single Family Detached |
| Full Baths | 2 |
| Carport Y/N | false |
| Property Attached Y/N | false |
| Primary Bedroom Level | Lower |
| Virtual Tour | https://www.zillow.com/view-imx/f14c1721-dfab-4f8c-a224-e866dee6b63b?setAttribution=mls&wl=true&initialViewType=pano&utm_source=dashboard |
| Waterfront Features | Pond,Pond Site |
Interior Features
| Interior Amenities | Ceiling - Smooth,High Ceilings,Ceiling Fan(s),Eat-in Kitchen,Family,Living/Dining Combo,Office,Study |
|---|---|
| Air Conditioning Y/N | true |
| Heating Y/N | true |
| Laundry Features | Electric Dryer Hookup,Washer Hookup,Laundry Room |
| Total Bedrooms | 5 |
| Fireplace Y/N | true |
| Half Baths | 1 |
| Room Type | Eat-In-Kitchen,Family,Laundry,Living/Dining Combo,Office,Study |
| Primary Bedroom Features | Ceiling Fan(s),Garden Tub/Shower,Outside Access,Walk-In Closet(s) |
| Flooring | Ceramic Tile,Luxury Vinyl,Wood |
| Fireplace Features | Family Room,One,Wood Burning |
| Window Features | Window Treatments,ENERGY STAR Qualified Windows |
| Total Fireplaces | 1 |
Exterior Features
| Lot Size Area | 0.23 |
|---|---|
| Lot Size Acres | 0.23 |
| Lot Features | 0 - .5 Acre |
| Parking Features | 3 Car Garage,Garage Door Opener |
| Water Source | Public |
| Foundation Details | Raised |
| Building Area Total | 2160 |
| Covered Spaces | 3 |
| Exterior Amenities | Rain Gutters |
| Total Parking | 3 |
| Fencing | Fence - Wooden Enclosed |
Amenities
- Foreclosure
- Views
- Short Sale
- New Construction
- Adult 55+
- Lease To Own
- No HOA Fees
- Furnished
- Primary On Main
- Air Conditioning
- Seller Finance
- Green
- Fixer Upper
- Horse
- Golf
- Fireplace
- Deck
- Garage
- Basement
- Pool
Property vs Single Family Average in 29449
Price
Year Built
 The data relating to real estate for sale on this web site comes in part from the Broker Reciprocity Program of Charleston Trident Association of REALTORS® -- All information deemed reliable but not guaranteed. All properties are subject to prior sale, change or withdrawal. Neither listing broker(s) or information provider(s) shall be responsible for any typographical errors, misinformation, misprints and shall be held totally harmless. Listing(s) information is provided for consumer's personal,
 © 2026 The data relating to real estate for sale on this web site comes in part from the Western Upstate Association of REALTORS®, Inc. or Western Upstate Multiple Lisitngs Services of South Carolina, Inc. This information is deemed reliable, but not guaranteed. Neither, the Western Upstate Association of REALTORS®, Inc. or Western Upstate Multiple Listing Service of South Carolina, Inc., nor the listing broker, nor their agents or subagents are responsible for the accuracy of the information.
 Information deemed reliable but not guaranteed.
Property information provided courtesy of the Internet Exchange Program of the Greenville Association of Realtors.
The information being provided is for consumers personal, non-commercial use and may not be used for any purpose other than to identify prospective properties consumers may be interested in purchasing.
Data is updated as of September 14, 2026 5:12 PM UTC
Information deemed reliable but not guaranteed.
Property information provided courtesy of the Internet Exchange Program of the Greenville Association of Realtors.
The information being provided is for consumers personal, non-commercial use and may not be used for any purpose other than to identify prospective properties consumers may be interested in purchasing.
Data is updated as of September 14, 2026 5:12 PM UTC
 Spartanburg Association of REALTORS® All information deemed reliable but not guaranteed. All properties are subject to prior sale, change or withdrawal. Neither listing broker(s) or information provider(s) shall be responsible for any typographical errors, misinformation, misprints and shall be held totally harmless. Listing(s) information is provided for consumer's personal, non-commercial use and may not be used for any purpose other than to identify prospective properties consumers may be
