
Primary on Main
Address
109 Halcyon Road, Summerville, SC
Price
$ 524,500
Property Attributes
- MLS#26025102
- TypeSingle Family
- Listing Status Active
- CountyDorchester
- CitySummerville
- Area63 - Summerville-Ridgeville
- NeighborhoodHistoric District
- Zip29483
- StyleRanch, Traditional
- Year Built1966
- Price$ 524,500
- Bedrooms3
- Full Bathrooms2
- Half Bathrooms0
- Sqr Footage1746
- Lot Size0.64 Acres
Data Source:
Charleston Trident MLS (CTARMLS)
Property Description
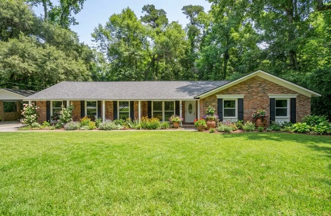
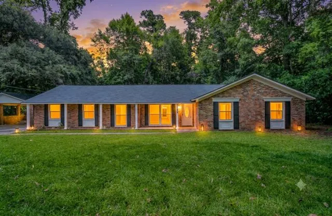
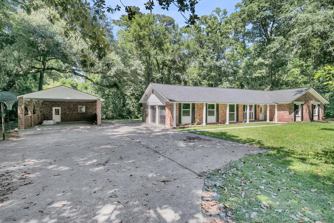
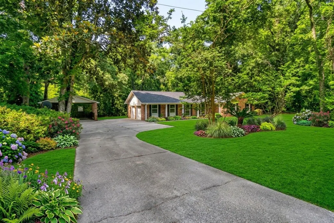
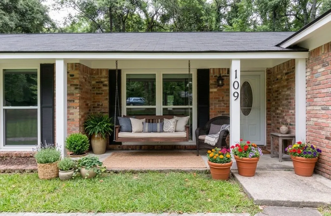
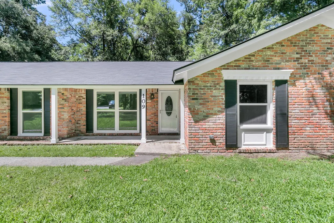
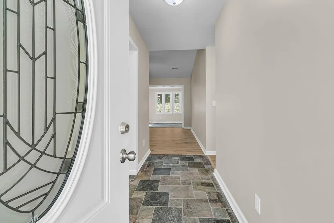
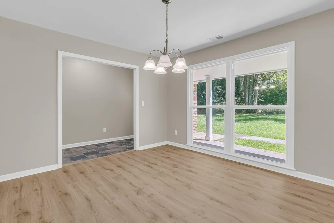
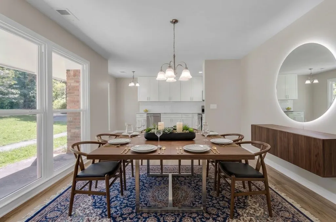
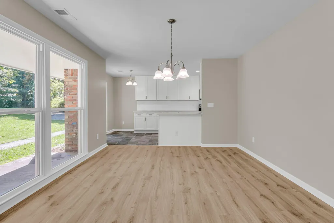
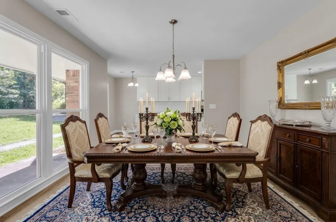
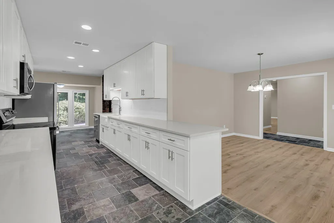
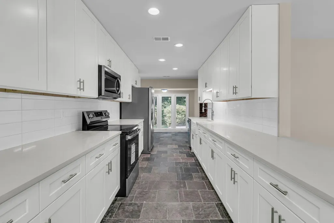
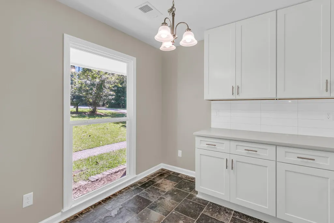
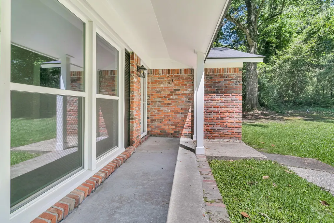
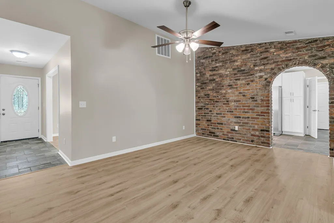
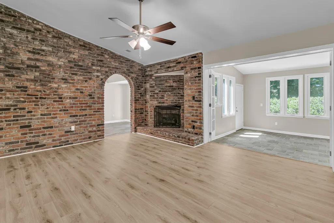
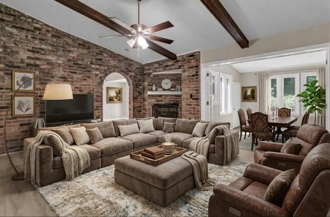
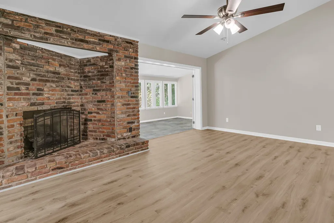
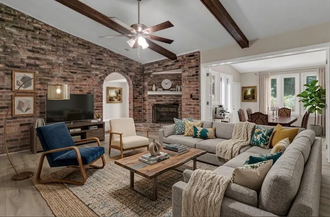
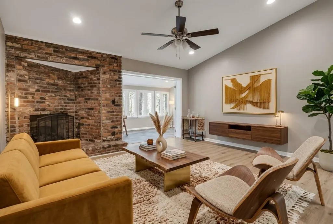
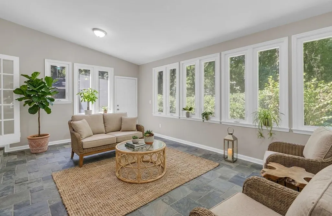
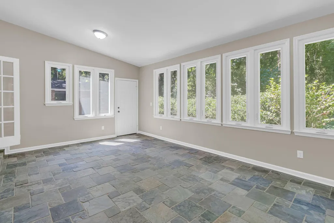
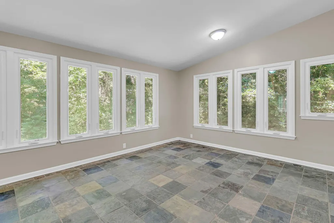
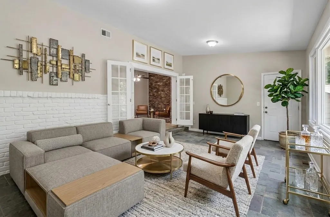
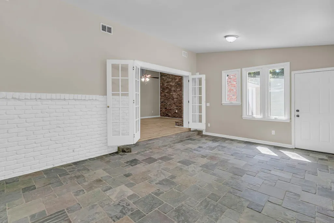
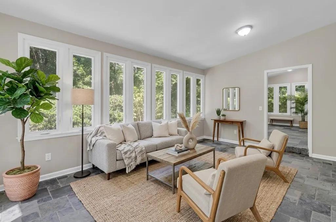
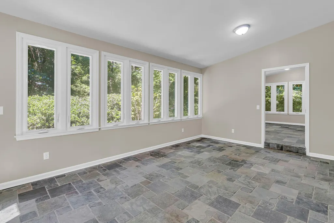
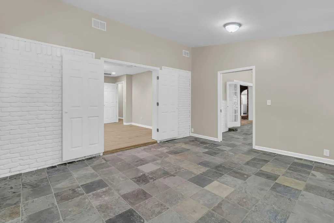
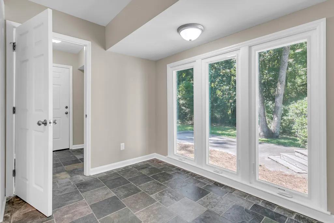
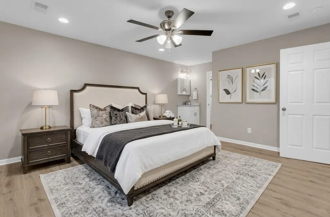
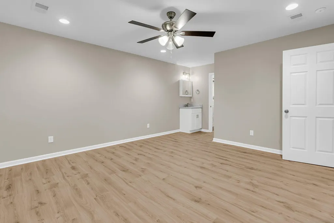
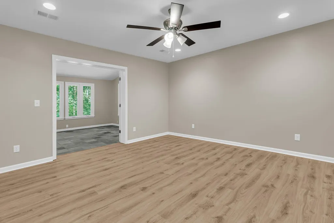
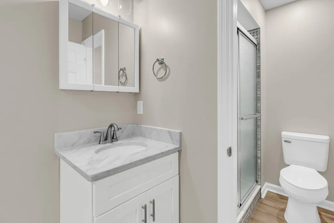
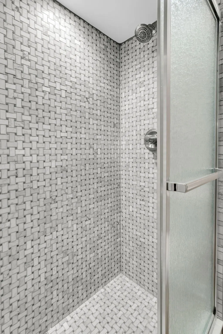
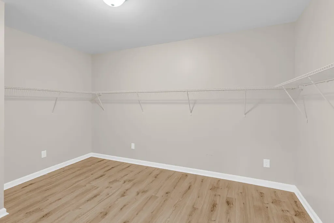
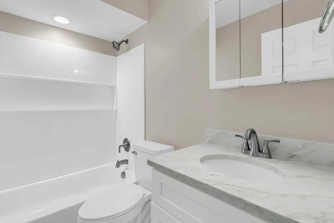
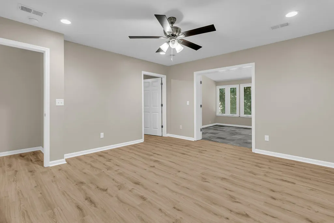
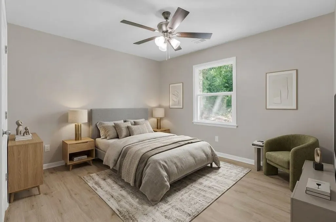
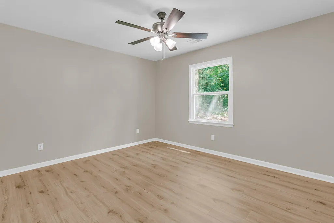
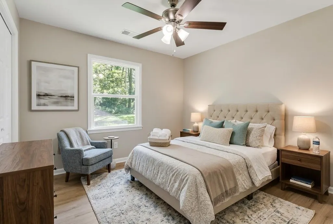
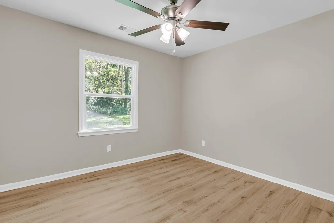
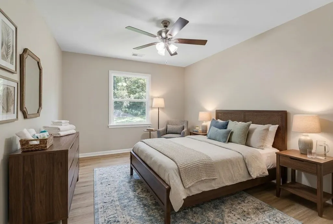
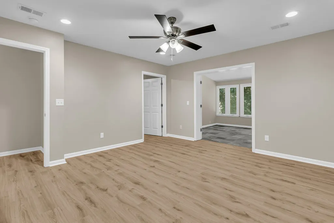
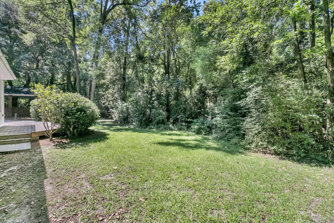
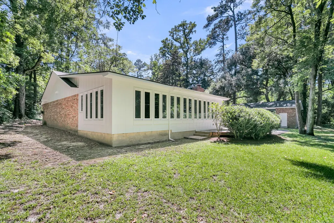
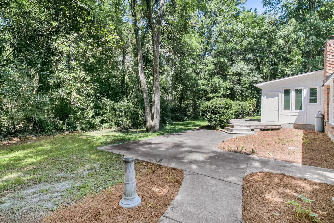
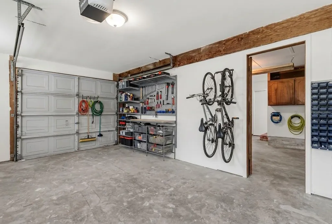
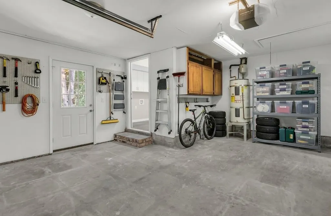
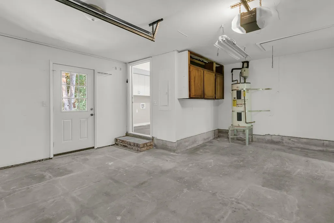
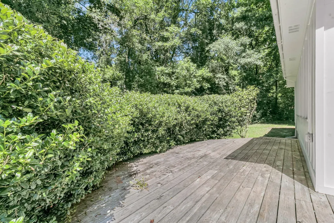
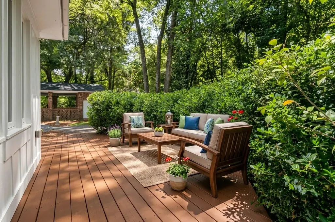
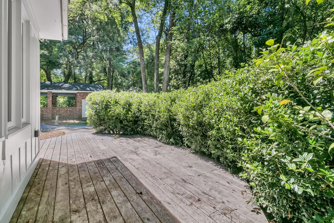
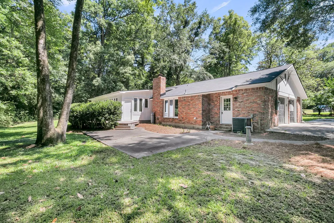
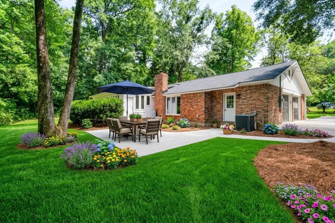
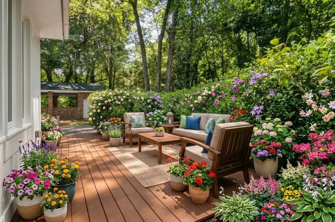
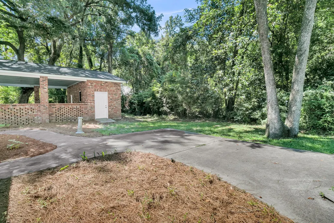
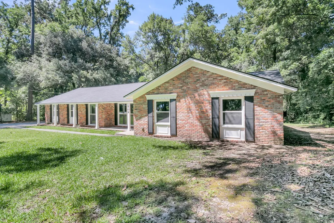
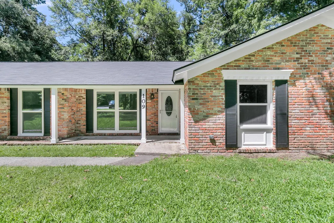
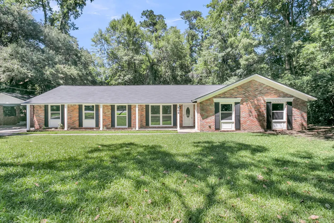
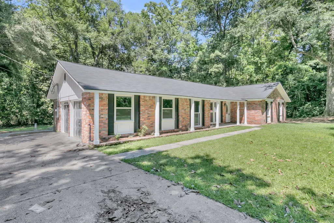
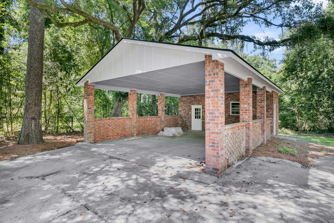
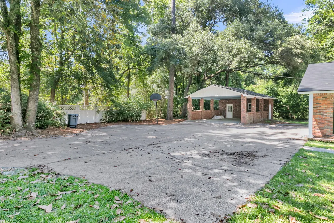
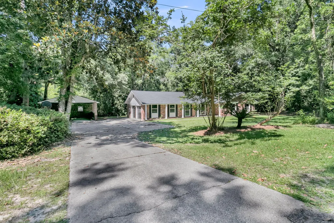
HISTORIC DISTRICT!!! Welcome home to 109 Halcyon Rd in the heart of historic downtown Summerville! Nestled at the end of a quiet CUL-DE-SAC on a massive .64 ACRES, PRIVATE CORNER LOT, this SINGLE-LEVEL BRICK beauty has been completely renovated from top to bottom. With NO HOA restrictions, and an extra-long driveway, you have all the freedom and space you need to park your boat, RV, and recreational toys. Enjoy the classic Southern lifestyle from your rocking-chair front porch, knowing that every inch of this low-maintenance home is brand new and turn-key ready! Step into a spacious, inviting living room that features a stunning brick-wall fireplace that serves as the perfect focal point. From here, the room flows effortlessly into one of the home's spectacular sunrooms.Host family dinners with ease in the separate dining room, which conveniently connects directly to the fully upgraded kitchen. The Chef's Kitchen is packed with brand-new cabinets, Deep Farm House sink, sleek countertops, New Backsplash and a full suite of brand-new, modern appliances! Plenty of counter space, cabinet space and lots of extra recessed lights! An exceptionally large master bedroom features an extra-large walk-in closet and a fully remodeled en-suite bathroom boasting a beautiful, custom-tiled walk-in shower. Best of all, it opens up directly to its own gigantic private sunroom! Two additional nice-sized spare bedrooms share a beautifully remodeled hallway bathroom--perfect for family, guests, or a home office. Not one, but two gigantic sunrooms flooded with natural light, offering endless possibilities for a home gym, playroom, office or secondary lounge. Huge private backyard featuring a spacious back deck--perfect for grilling, entertaining, or just relaxing in the shade. Home has an attached 2-CAR GARAGE PLUS SEPERATE 2-CAR CARPORT with an integrated ENCLOSED STORAGE ROOM which CAN BE YOUR WORKSHOP!!! It is incredibly rare to find a fully renovated, single-story brick home with this much land and parking flexibility in downtown Summerville. Between the dual sunrooms, the master suite layout, and the lack of HOA, this property offers a blend of historic location and modern convenience! Please schedule your private tour today!
| Elementary School | Middle School | High School |
|---|---|---|
| Summerville Elementary School | Alston Middle School | Summerville High School |
| Price History | |
|---|---|
| 9/4/2026 | Listed $524,500 |
General Features
| County | Dorchester |
|---|---|
| Property Type | Residential |
| Subdivision Name | Historic District |
| Status | Active |
| Directions | Travel South On 17a (main St) Thru 5 Points, Around Sharp Curve. Halycon Rd Is On Right Immediately Past Marion. |
| High School | Summerville |
| City | Summerville |
| MLS Area | 63 - Summerville/Ridgeville |
| Lot Size Units | Acres |
| Lot Size Square Feet | 27878.4 |
| Elementary School | Summerville |
| Middle/Junior High School | Alston |
| Building Area Units | Square Feet |
| Standard Status | Active |
| Utilities | Dominion Energy,Summerville CPW |
| Sewer | Public Sewer |
| Roof | Asphalt |
| Garage Spaces | 2 |
| Construction Materials | Brick,Brick Veneer,Cement Siding |
| Year Built | 1966 |
| New Construction | false |
| Garage Y/N | true |
| Other Structures | No,Storage,Workshop |
| Patio/Porch Features | Deck,Front Porch |
| Architectural Style | Ranch,Traditional |
| Stories Count | 1 |
| Levels | One |
| Property Subtype | Single Family Detached |
| Full Baths | 2 |
| Carport Spaces | 2 |
| Carport Y/N | true |
| Property Attached Y/N | false |
| Entry Location | Ground Level |
| Primary Bedroom Level | Lower |
| Virtual Tour | https://my.matterport.com/show/?m=QFsdPG8psUk |
Interior Features
| Interior Amenities | Ceiling - Smooth,High Ceilings,Walk-In Closet(s),Bonus,Eat-in Kitchen,Formal Living,Great,Living/Dining Combo,Separate Dining,Sun |
|---|---|
| Air Conditioning Y/N | false |
| Heating Y/N | false |
| Laundry Features | Electric Dryer Hookup,Washer Hookup |
| Total Bedrooms | 3 |
| Fireplace Y/N | true |
| Room Type | Bonus,Eat-In-Kitchen,Formal Living,Great,Living/Dining Combo,Separate Dining,Sun |
| Primary Bedroom Features | Ceiling Fan(s),Walk-In Closet(s) |
| Flooring | Ceramic Tile,Luxury Vinyl,Slate,Vinyl |
| Fireplace Features | Gas Log,Living Room |
Exterior Features
| Lot Size Area | 0.64 |
|---|---|
| Lot Size Acres | 0.64 |
| Lot Features | .5 - 1 Acre,Corner Lot,Wooded |
| Parking Features | 2 Car Carport,2 Car Garage,Attached,Detached,Carport |
| Water Source | Public |
| Foundation Details | Slab |
| Building Area Total | 1746 |
| Covered Spaces | 4 |
| Total Parking | 4 |
Amenities
- Foreclosure
- Views
- Short Sale
- New Construction
- Adult 55+
- Lease To Own
- No HOA Fees
- Furnished
- Primary On Main
- Air Conditioning
- Seller Finance
- Green
- Fixer Upper
- Horse
- Golf
- Fireplace
- Deck
- Garage
- Basement
- Pool
Property vs Single Family Average in 29483
Price
Year Built
 The data relating to real estate for sale on this web site comes in part from the Broker Reciprocity Program of Charleston Trident Association of REALTORS® -- All information deemed reliable but not guaranteed. All properties are subject to prior sale, change or withdrawal. Neither listing broker(s) or information provider(s) shall be responsible for any typographical errors, misinformation, misprints and shall be held totally harmless. Listing(s) information is provided for consumer's personal,
 © 2026 The data relating to real estate for sale on this web site comes in part from the Western Upstate Association of REALTORS®, Inc. or Western Upstate Multiple Lisitngs Services of South Carolina, Inc. This information is deemed reliable, but not guaranteed. Neither, the Western Upstate Association of REALTORS®, Inc. or Western Upstate Multiple Listing Service of South Carolina, Inc., nor the listing broker, nor their agents or subagents are responsible for the accuracy of the information.
 Information deemed reliable but not guaranteed.
Property information provided courtesy of the Internet Exchange Program of the Greenville Association of Realtors.
The information being provided is for consumers personal, non-commercial use and may not be used for any purpose other than to identify prospective properties consumers may be interested in purchasing.
Data is updated as of September 14, 2026 5:12 PM UTC
Information deemed reliable but not guaranteed.
Property information provided courtesy of the Internet Exchange Program of the Greenville Association of Realtors.
The information being provided is for consumers personal, non-commercial use and may not be used for any purpose other than to identify prospective properties consumers may be interested in purchasing.
Data is updated as of September 14, 2026 5:12 PM UTC
 Spartanburg Association of REALTORS® All information deemed reliable but not guaranteed. All properties are subject to prior sale, change or withdrawal. Neither listing broker(s) or information provider(s) shall be responsible for any typographical errors, misinformation, misprints and shall be held totally harmless. Listing(s) information is provided for consumer's personal, non-commercial use and may not be used for any purpose other than to identify prospective properties consumers may be
