
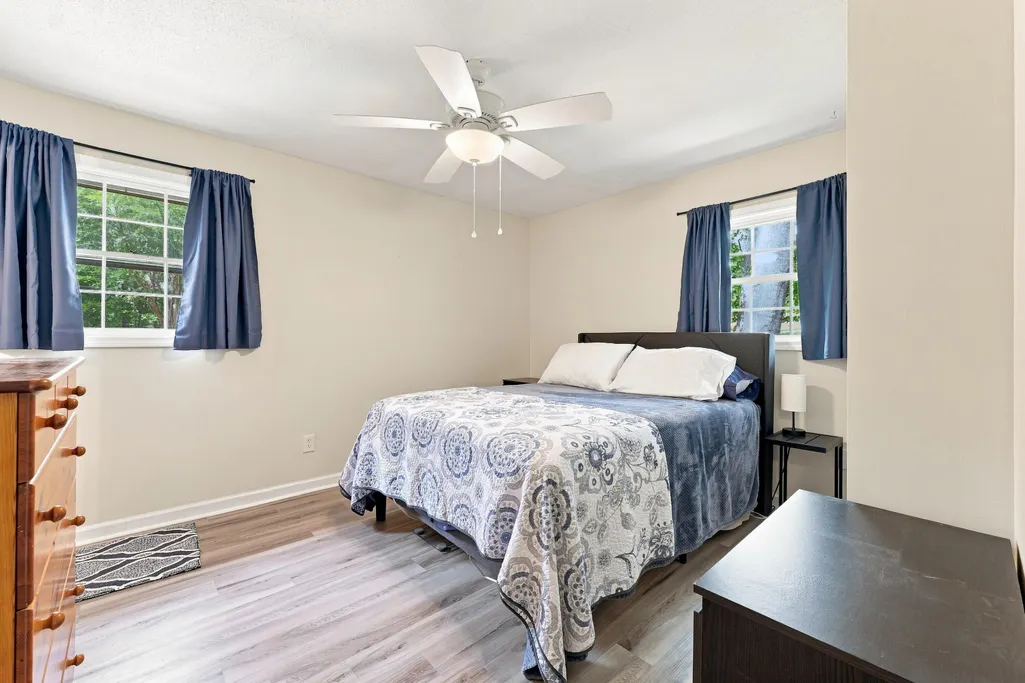
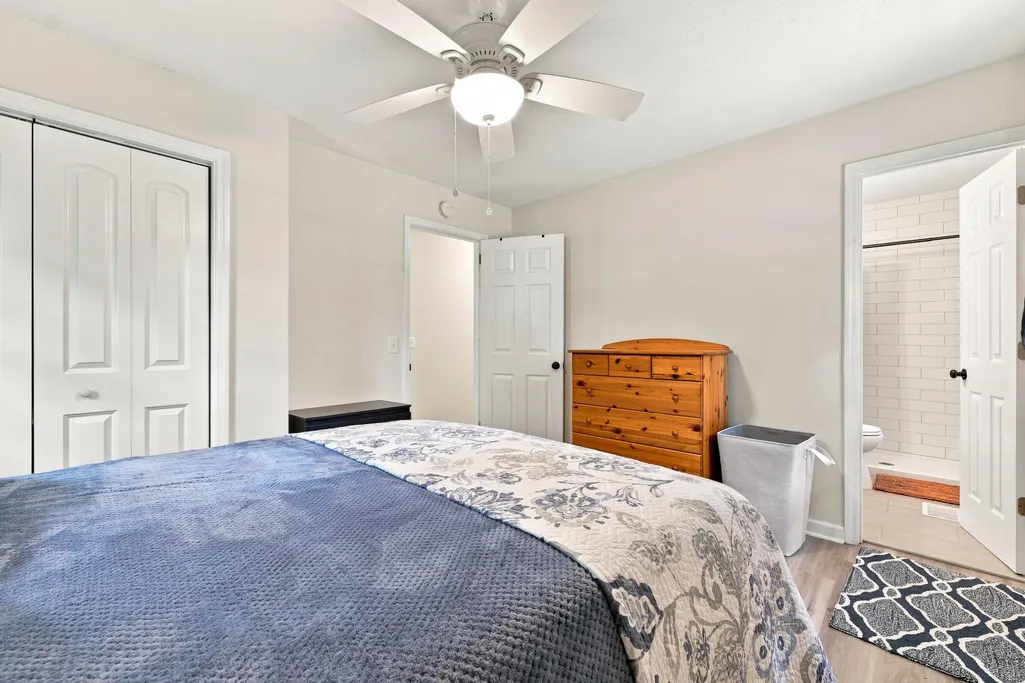
Price Reduction - Primary on Main

Address
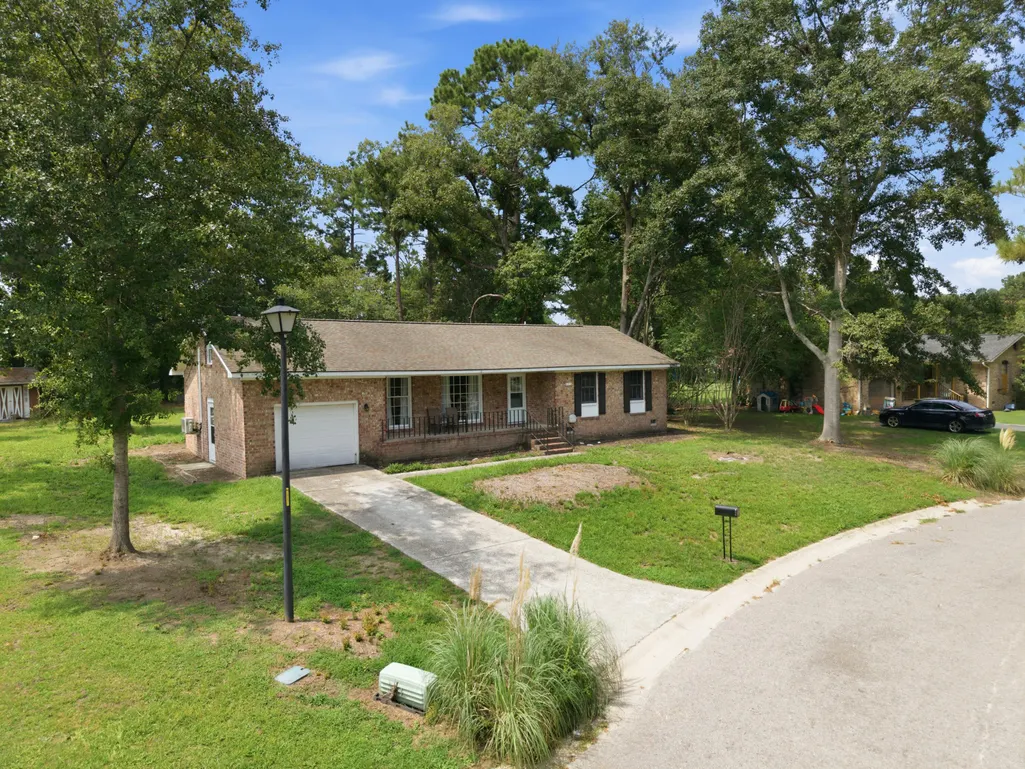
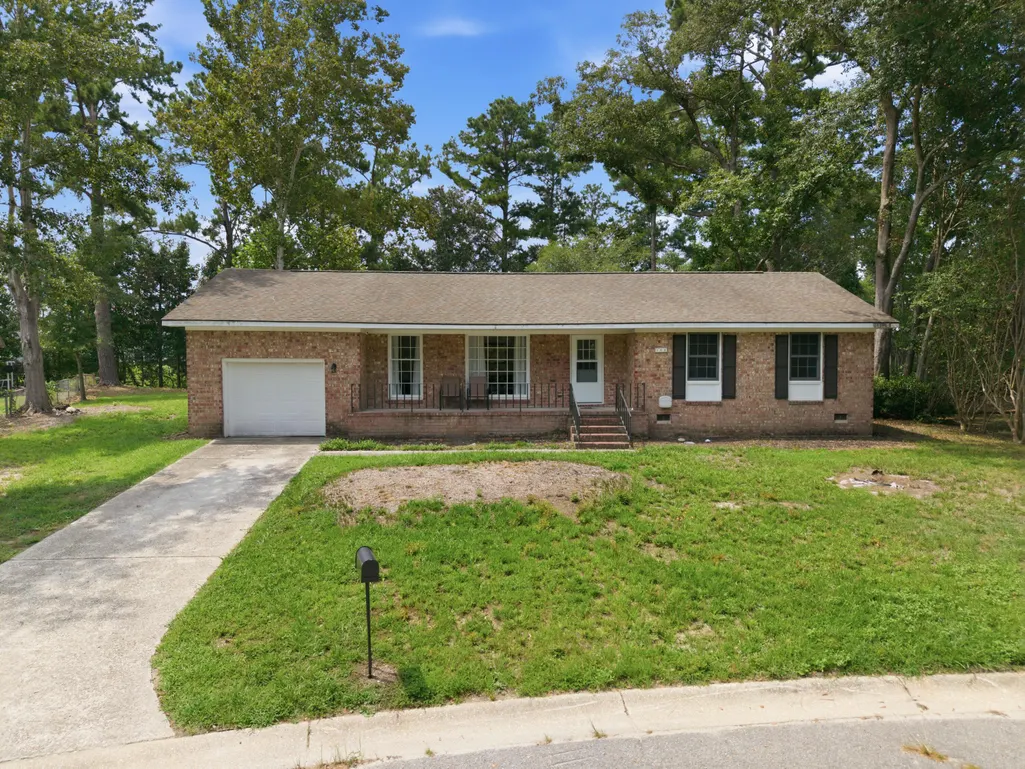
106 Kent Circle, Ladson, SC
Price
$ 329,900
Property Attributes
- MLS#26024298
- TypeSingle Family
- Listing Status Active
- CountyBerkeley
- CityLadson
- Area74 - Summerville, Ladson, Berkeley Cty
- NeighborhoodCollege Park
- Zip29456
- StyleRanch, Traditional
- Year Built1975
- Price$ 329,900
- Bedrooms3
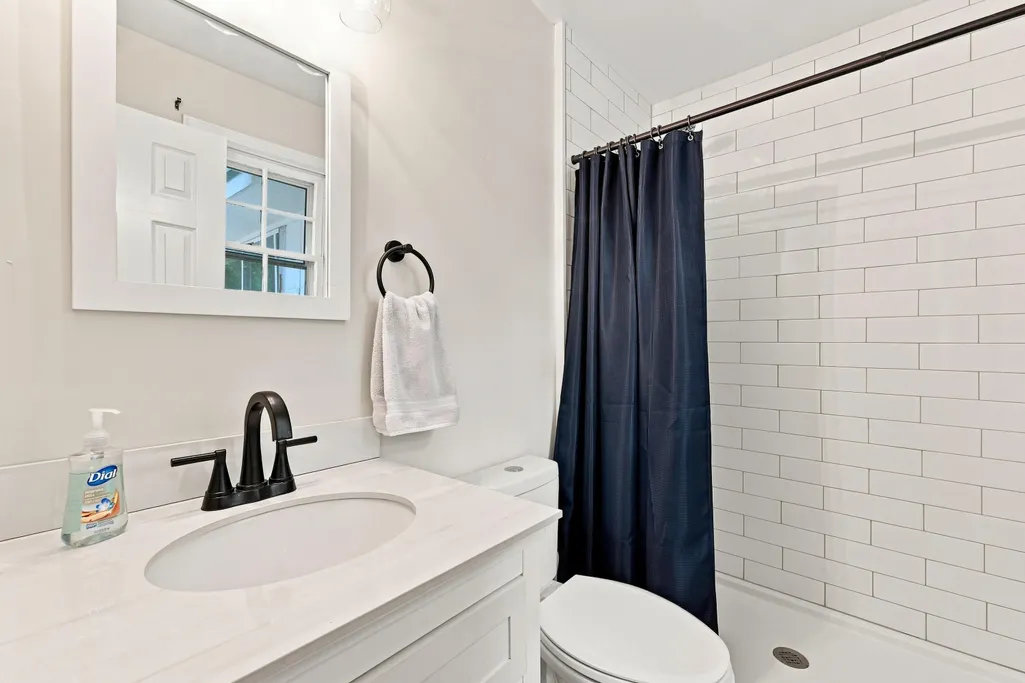
- Full Bathrooms2
- Half Bathrooms0
- Sqr Footage1878
- Lot Size0.52 Acres
Data Source:
Charleston Trident MLS (CTARMLS)
Property Description
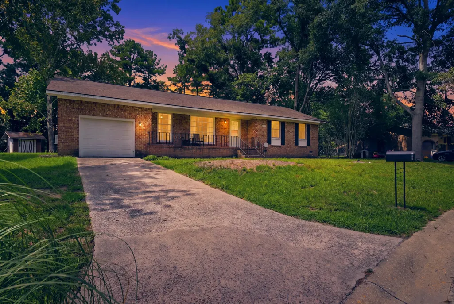
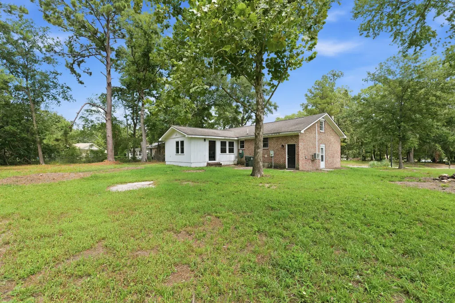
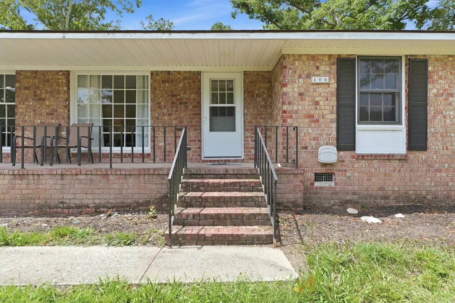
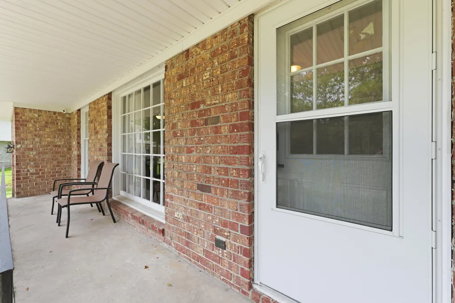
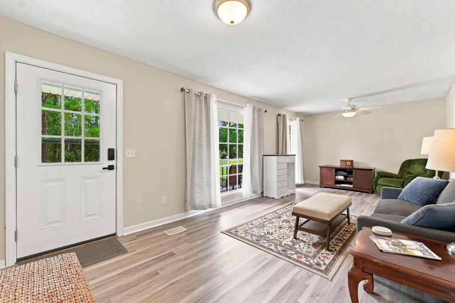
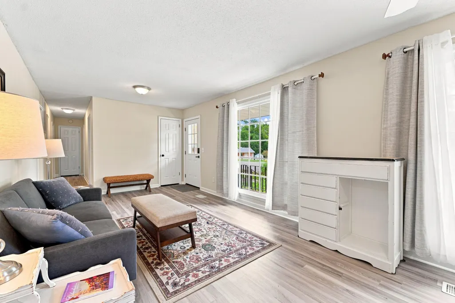
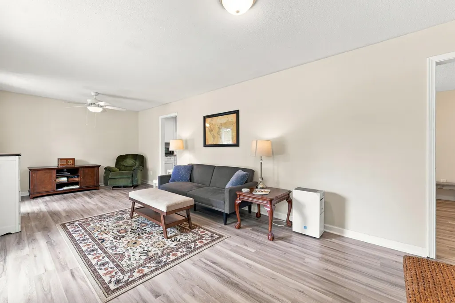
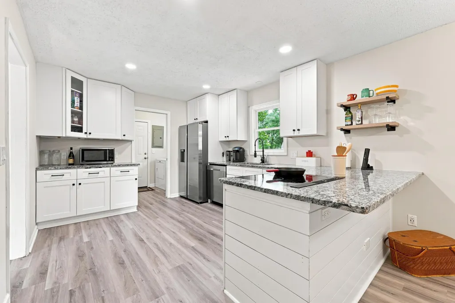
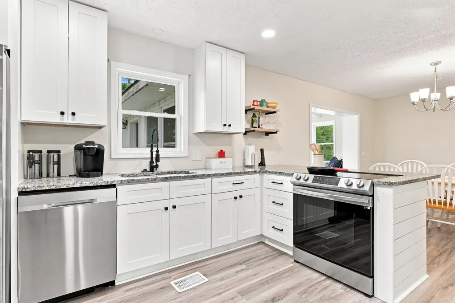
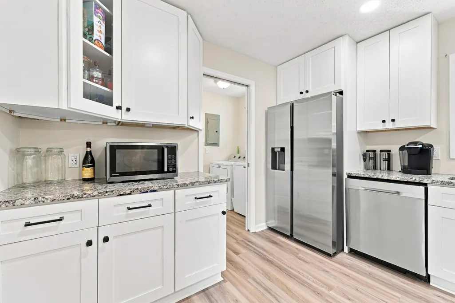
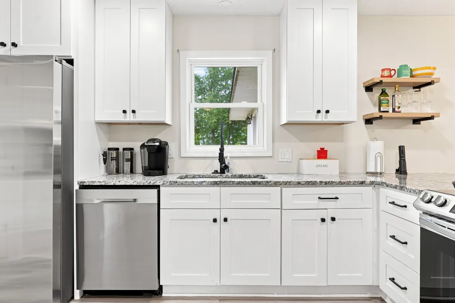
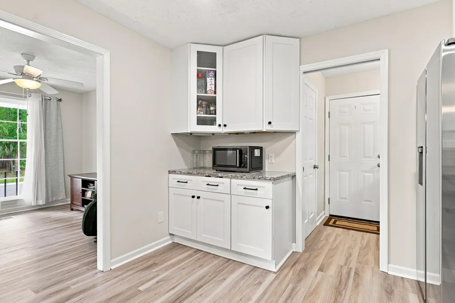
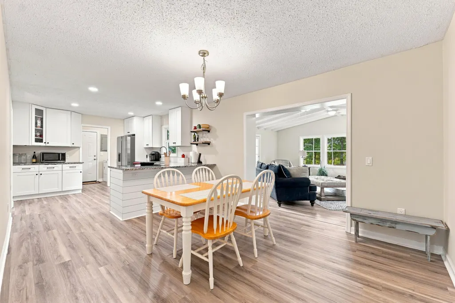
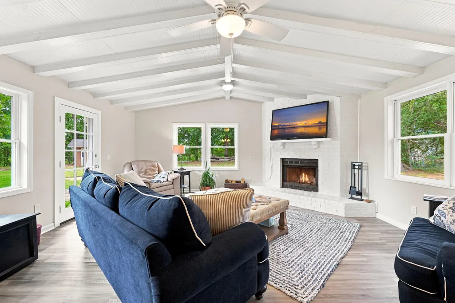
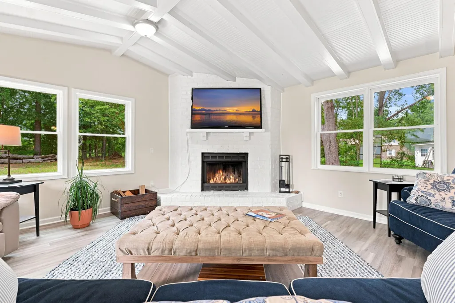
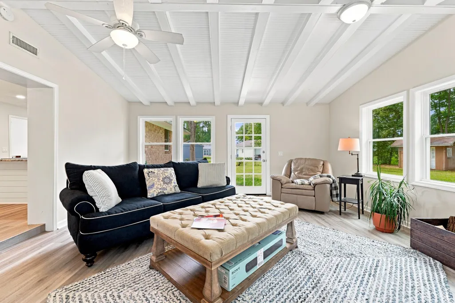
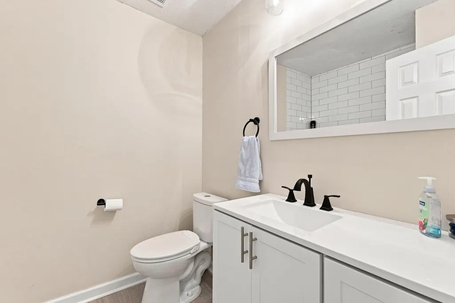
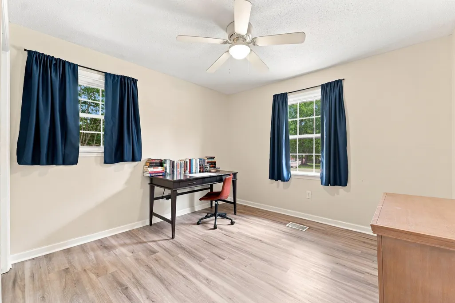
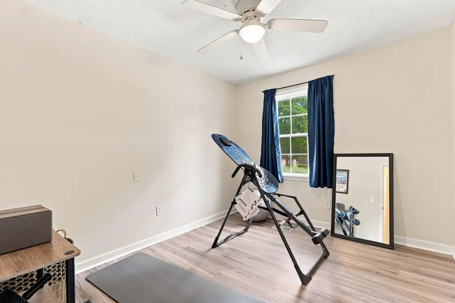
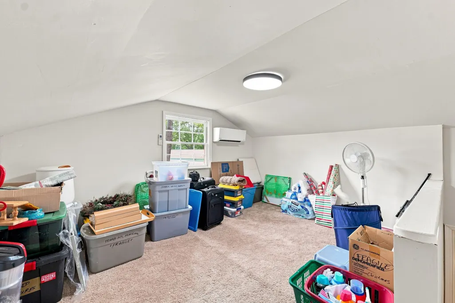
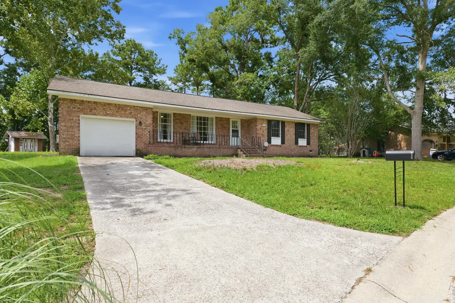
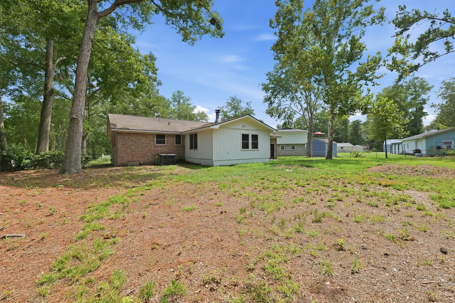
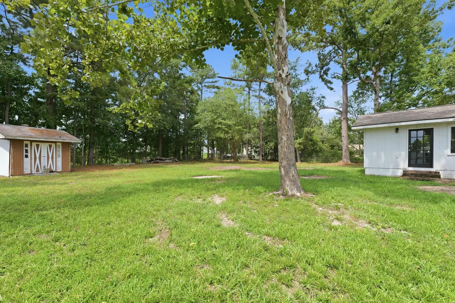
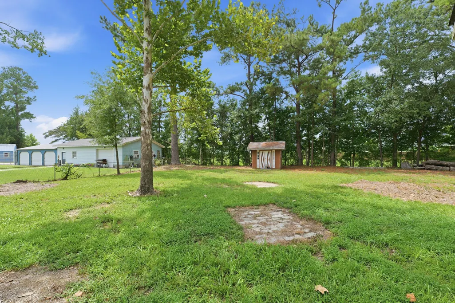
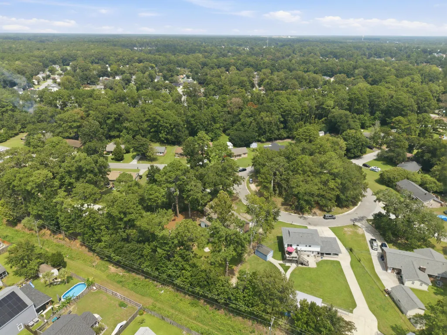
Step into a beautifully updated property designed for exactly how you live. Set on a sprawling HALF ACRE lot, this fully renovated home is a dream. The welcoming Front Porch is the perfect perch to welcome guests to step inside to discover a flawless interior showcasing. The stunning modern kitchen has fresh cabinetry, sleek countertops, and premium stainless steel appliances, with dining room adjacent to the kitchen, a formal living and spectacular bonus space just off the dining area boasting vaulted ceilings and a cozy fireplace. Take everyone outside, the perfect place for gatherings in the massive backyard retreat. Enjoy an additional FROG space for home office or guests! Owner removed large trees in both front and back yard to ensure that there is a blank canvas to create a dream garden, or even a pool in the back yard - the sky is the limit! With a newer roof and HVAC this home perfectly blends style, space, and turnkey convenience in a great location and FLOOD ZONE X - With a quick commute to all the greater Charleston areas including Goose Creek, Summerville, North Charleston or Charleston with a quick jump on the interstate! Book your showing today!
| Elementary School | Middle School | High School |
|---|---|---|
| College Park Elementary School | College Park Middle School | Stratford High School |
| Price History | |
|---|---|
| 8/28/2026 | Listed $339,999 |
| 9/14/2026 | 3$329,900 |
General Features
| County | Berkeley |
|---|---|
| Property Type | Residential |
| Subdivision Name | College Park |
| Status | Active |
| Directions | From Ladson Rd Turn Onto College Dr. Turn Right Onto Oxford Dr. Turn Left Onto Drexel Rd. Turn Right Onto Kent Cir. Home Is On The Right |
| High School | Stratford |
| City | Ladson |
| MLS Area | 74 - Summerville, Ladson, Berkeley Cty |
| Lot Size Units | Acres |
| Lot Size Square Feet | 22651.2 |
| Elementary School | College Park |
| Middle/Junior High School | College Park |
| Building Area Units | Square Feet |
| Standard Status | Active |
| Utilities | BCW & SA,Berkeley Elect Co-Op |
| Sewer | Public Sewer |
| Heating | Central,Electric |
| Cooling | Central Air |
| Roof | Architectural,Asphalt |
| Garage Spaces | 1 |
| Construction Materials | Brick Veneer,Wood Siding |
| Year Built | 1975 |
| Community Features | Storage,Trash |
| New Construction | false |
| Garage Y/N | true |
| Other Structures | No,Shed(s) |
| Patio/Porch Features | Patio,Front Porch,Porch - Full Front |
| Architectural Style | Ranch,Traditional |
| Stories Count | 1 |
| Levels | One |
| Property Subtype | Single Family Detached |
| Full Baths | 2 |
| Carport Y/N | false |
| Property Attached Y/N | false |
| Entry Location | Ground Level |
| Primary Bedroom Level | Lower |
| Attached Garage | true |
Interior Features
| Interior Amenities | Beamed Ceilings,Ceiling - Cathedral/Vaulted,High Ceilings,See Remarks,Ceiling Fan(s),Eat-in Kitchen,Formal Living,Frog Attached,Living/Dining Combo,Pantry |
|---|---|
| Air Conditioning Y/N | true |
| Heating Y/N | true |
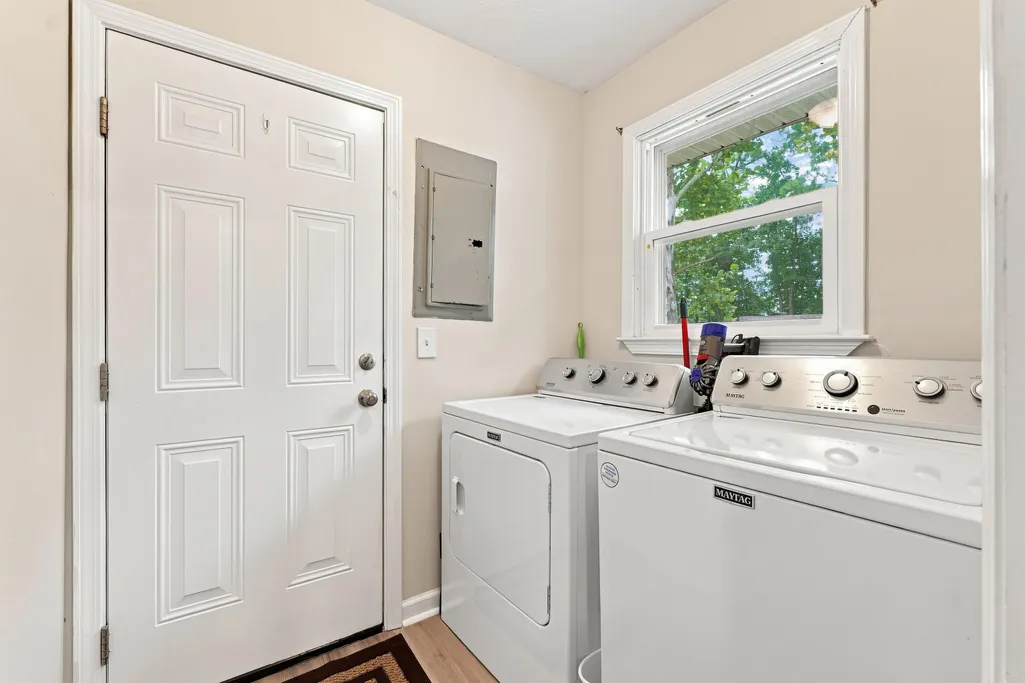
| Laundry Features | Electric Dryer Hookup,Washer Hookup,Laundry Room |
| Total Bedrooms | 3 |
| Fireplace Y/N | true |
| Room Type | Eat-In-Kitchen,Formal Living,Frog Attached,Laundry,Living/Dining Combo,Pantry |
| Primary Bedroom Features | Ceiling Fan(s) |
| Flooring | Luxury Vinyl |
| Fireplace Features | Great Room,One,Wood Burning |
| Window Features | Some Storm Wnd/Doors,Some Thermal Wnd/Doors,Window Treatments,Window Treatments - Some |
| Total Fireplaces | 1 |
Exterior Features
| Lot Size Area | 0.52 |
|---|---|
| Lot Size Acres | 0.52 |
| Lot Features | 0 - .5 Acre,High,Interior Lot,Level,Other |
| Parking Features | 1 Car Garage,Attached,Off Street |
| Water Source | Public |
| Foundation Details | Crawl Space |
| Building Area Total | 1878 |
| Covered Spaces | 1 |
| Exterior Amenities | Other |
| Total Parking | 1 |
| Fencing | Fence - Metal Enclosed |
| Door Features | Some Storm Door(s),Some Thermal Door(s) |
Amenities
- Foreclosure
- Views
- Short Sale
- New Construction
- Adult 55+
- Lease To Own
- No HOA Fees
- Furnished
- Primary On Main
- Air Conditioning
- Seller Finance
- Green
- Fixer Upper
- Horse
- Golf
- Fireplace
- Deck
- Garage
- Basement
- Pool
Property vs Single Family Average in 29456
Price
Year Built
 The data relating to real estate for sale on this web site comes in part from the Broker Reciprocity Program of Charleston Trident Association of REALTORS® -- All information deemed reliable but not guaranteed. All properties are subject to prior sale, change or withdrawal. Neither listing broker(s) or information provider(s) shall be responsible for any typographical errors, misinformation, misprints and shall be held totally harmless. Listing(s) information is provided for consumer's personal,
 © 2026 The data relating to real estate for sale on this web site comes in part from the Western Upstate Association of REALTORS®, Inc. or Western Upstate Multiple Lisitngs Services of South Carolina, Inc. This information is deemed reliable, but not guaranteed. Neither, the Western Upstate Association of REALTORS®, Inc. or Western Upstate Multiple Listing Service of South Carolina, Inc., nor the listing broker, nor their agents or subagents are responsible for the accuracy of the information.
 Information deemed reliable but not guaranteed.
Property information provided courtesy of the Internet Exchange Program of the Greenville Association of Realtors.
The information being provided is for consumers personal, non-commercial use and may not be used for any purpose other than to identify prospective properties consumers may be interested in purchasing.
Data is updated as of September 13, 2026 5:00 PM UTC
Information deemed reliable but not guaranteed.
Property information provided courtesy of the Internet Exchange Program of the Greenville Association of Realtors.
The information being provided is for consumers personal, non-commercial use and may not be used for any purpose other than to identify prospective properties consumers may be interested in purchasing.
Data is updated as of September 13, 2026 5:00 PM UTC
 Spartanburg Association of REALTORS® All information deemed reliable but not guaranteed. All properties are subject to prior sale, change or withdrawal. Neither listing broker(s) or information provider(s) shall be responsible for any typographical errors, misinformation, misprints and shall be held totally harmless. Listing(s) information is provided for consumer's personal, non-commercial use and may not be used for any purpose other than to identify prospective properties consumers may be
