
Address
2112 W Carolina Avenue, Hartsville, SC
Price
$ 199,957
Property Attributes
- MLS#26019392
- TypeSingle Family
- Listing Status Active Contingent
- CountyDarlington
- CityHartsville
- Area81 - Out of Area
- NeighborhoodNone
- Zip29550
- StyleRanch
- Year Built1974
- Price$ 199,957
- Bedrooms4
- Full Bathrooms3
- Half Bathrooms0
- Sqr Footage2135
- Lot Size0.65 Acres
Data Source:
Charleston Trident MLS (CTARMLS)
Property Description
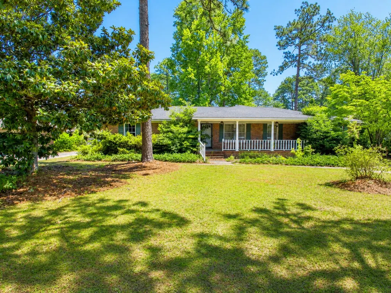
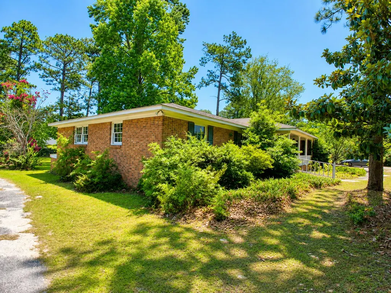
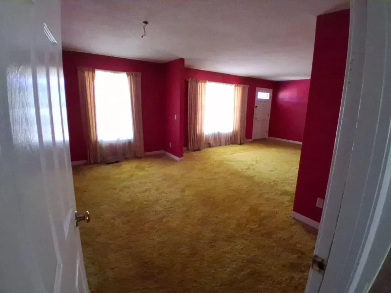
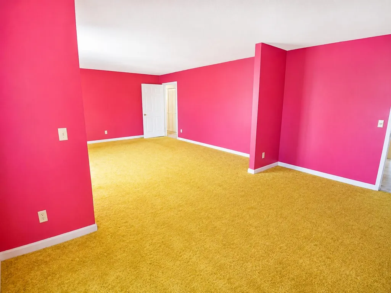
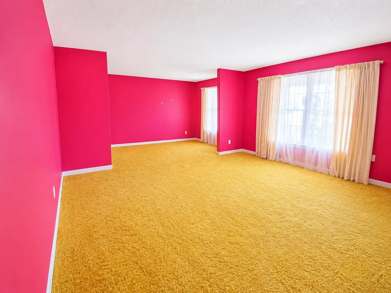
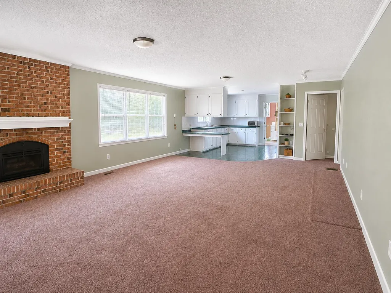
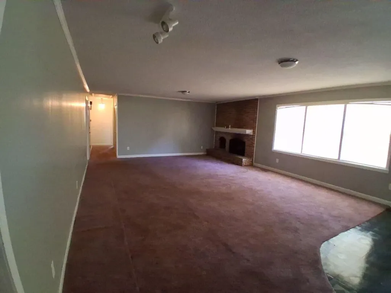
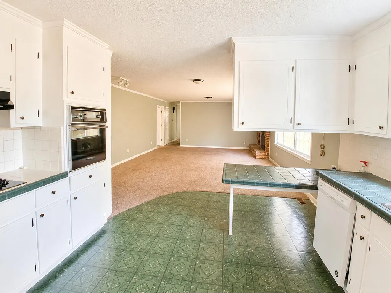
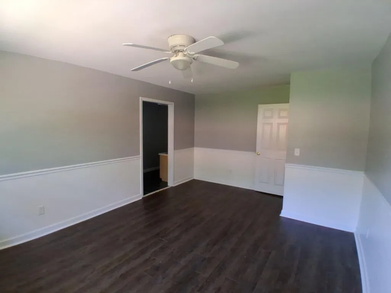
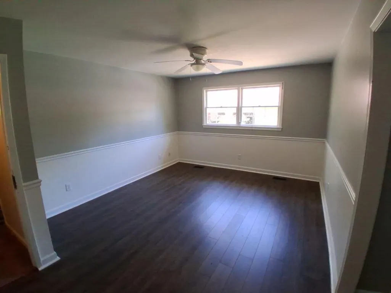
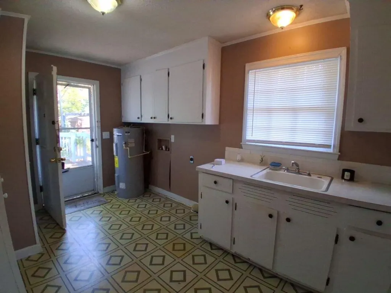
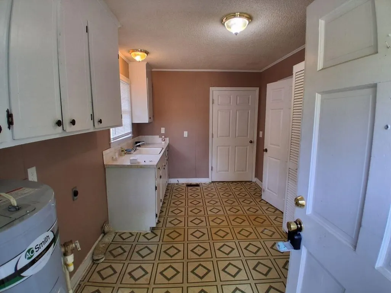
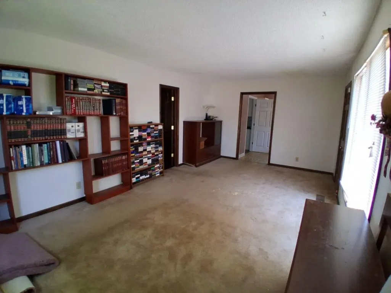
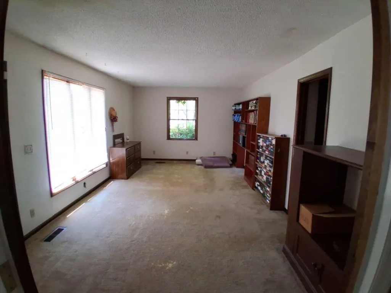
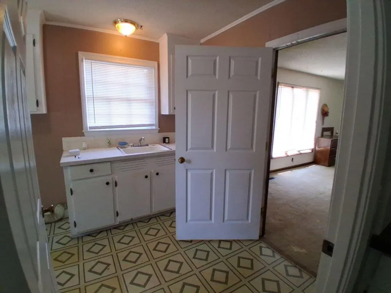
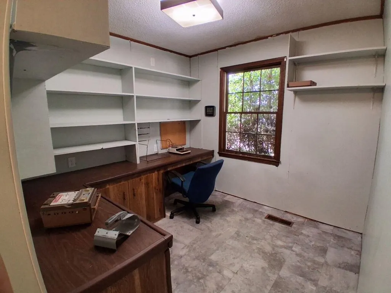
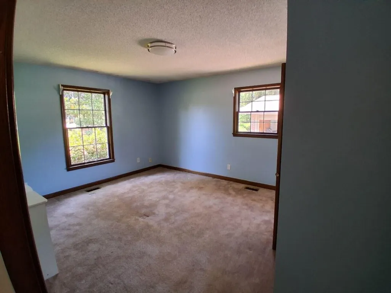
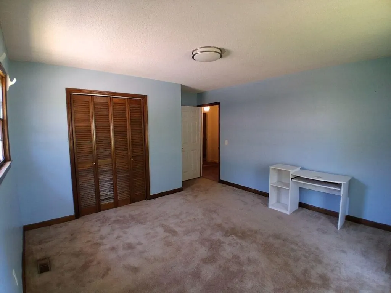
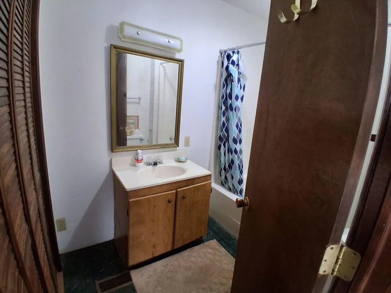
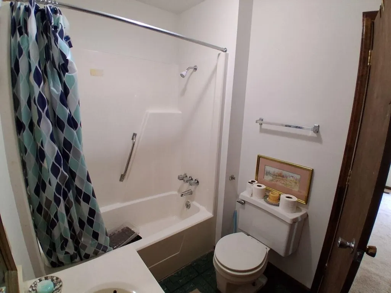
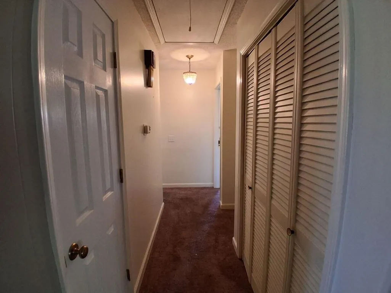
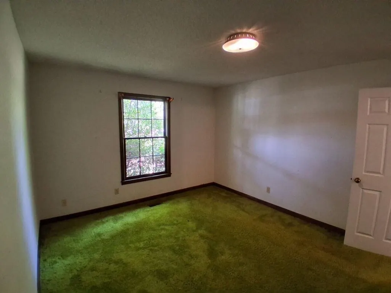
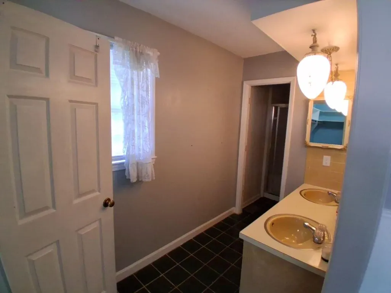
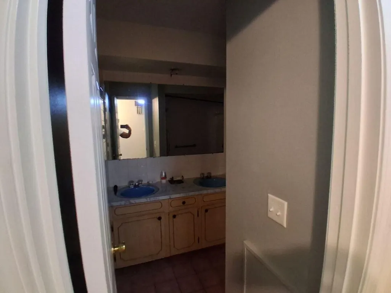
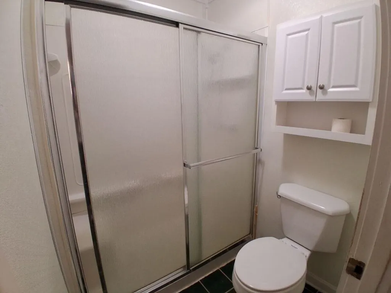
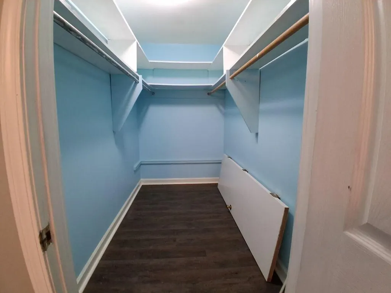
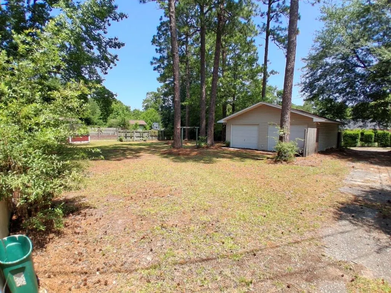
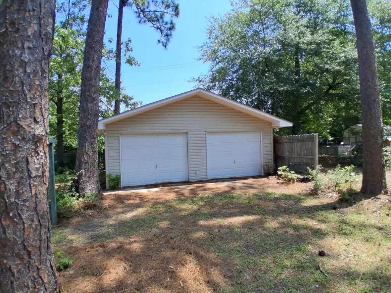
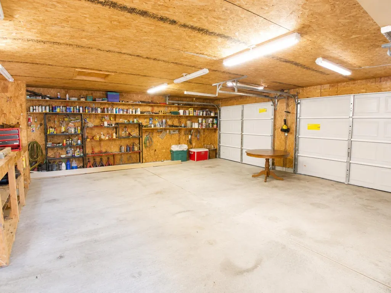
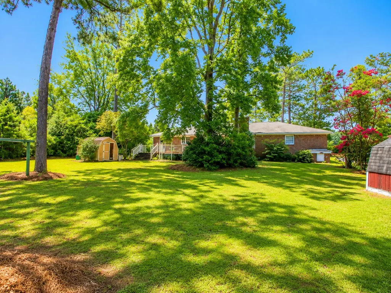
Step into the potential of this classic all-brick ranch, offering 4 bedrooms, 3 bathrooms, and over 2000 square feet of living space in the heart of Hartsville. Full of character and ready for your personal touch, this home presents a fantastic opportunity for buyers looking to update and customize a solid, well-built property.Inside, you'll find a spacious layout with generously sized living areas that provide plenty of room for everyday living and entertaining. The functional floor plan offers endless possibilities to create the home you've been dreaming of while preserving the timeless appeal of this brick ranch.Outside, a detached garage provides additional storage, workshop space, or covered parking, adding flexibility and convenience. The established setting offers plenty of room to enjoy outdoor living, gardening, or future landscaping projects. Conveniently located in Hartsville, you'll enjoy easy access to local shopping, dining, schools, parks, and everyday amenities. Whether you're a first-time buyer, investor, or someone looking for a home to renovate and make your own, this property offers exceptional potential and lasting value. Don't miss the opportunity to transform this well-built home into something truly special--schedule your showing today!
| Elementary School | Middle School | High School |
|---|---|---|
| Bay Road Elementary Elementary School | Hartsville Middle Middle School | Hartsville High High School |
| Price History | |
|---|---|
| 7/7/2026 | Listed $224,000 |
| 7/28/2026 | 11$199,957 |
General Features
| County | Darlington |
|---|---|
| Property Type | Residential |
| Subdivision Name | None |
| Status | Active Contingent |
| Directions | As You Approach Downtown, Continue Straight As The Highway Becomes South Fifth Street. Turn Left Onto West Carolina Avenue (us-151 Business) And Continue For About Half A Mile. 2112 W Carolina Avenue Will Be On Your Left. |
| High School | Hartsville High |
| City | Hartsville |
| MLS Area | 81 - Out of Area |
| Lot Size Units | Acres |
| Lot Size Square Feet | 28314 |
| Elementary School | Bay Road Elementary |
| Middle/Junior High School | Hartsville Middle |
| Building Area Units | Square Feet |
| Standard Status | Active Under Contract |
| Sewer | Septic Tank |
| Construction Materials | Brick Veneer |
| Year Built | 1974 |
| New Construction | false |
| Other Structures | No |
| Architectural Style | Ranch |
| Stories Count | 1 |
| Levels | One |
| Property Subtype | Single Family Detached |
| Full Baths | 3 |
| Property Attached Y/N | false |
Interior Features
| Interior Amenities | Family |
|---|---|
| Air Conditioning Y/N | false |
| Heating Y/N | false |
| Total Bedrooms | 4 |
| Fireplace Y/N | true |
| Room Type | Family |
| Flooring | Carpet,Laminate |
| Fireplace Features | Family Room,One |
| Total Fireplaces | 1 |
Exterior Features
| Lot Size Area | 0.65 |
|---|---|
| Lot Size Acres | 0.65 |
| Lot Features | 0 - .5 Acre,Level |
| Parking Features | Detached |
| Water Source | Public |
| Foundation Details | Crawl Space |
| Building Area Total | 2135 |
Amenities
- Foreclosure
- Views
- Short Sale
- New Construction
- Adult 55+
- Lease To Own
- No HOA Fees
- Furnished
- Primary On Main
- Air Conditioning
- Seller Finance
- Green
- Fixer Upper
- Horse
- Golf
- Fireplace
- Deck
- Garage
- Basement
- Pool
Property vs Single Family Average in 29550
Price
Year Built
 The data relating to real estate for sale on this web site comes in part from the Broker Reciprocity Program of Charleston Trident Association of REALTORS® -- All information deemed reliable but not guaranteed. All properties are subject to prior sale, change or withdrawal. Neither listing broker(s) or information provider(s) shall be responsible for any typographical errors, misinformation, misprints and shall be held totally harmless. Listing(s) information is provided for consumer's personal,
 © 2026 The data relating to real estate for sale on this web site comes in part from the Western Upstate Association of REALTORS®, Inc. or Western Upstate Multiple Lisitngs Services of South Carolina, Inc. This information is deemed reliable, but not guaranteed. Neither, the Western Upstate Association of REALTORS®, Inc. or Western Upstate Multiple Listing Service of South Carolina, Inc., nor the listing broker, nor their agents or subagents are responsible for the accuracy of the information.
 Information deemed reliable but not guaranteed.
Property information provided courtesy of the Internet Exchange Program of the Greenville Association of Realtors.
The information being provided is for consumers personal, non-commercial use and may not be used for any purpose other than to identify prospective properties consumers may be interested in purchasing.
Data is updated as of September 15, 2026 5:21 PM UTC
Information deemed reliable but not guaranteed.
Property information provided courtesy of the Internet Exchange Program of the Greenville Association of Realtors.
The information being provided is for consumers personal, non-commercial use and may not be used for any purpose other than to identify prospective properties consumers may be interested in purchasing.
Data is updated as of September 15, 2026 5:21 PM UTC
 Spartanburg Association of REALTORS® All information deemed reliable but not guaranteed. All properties are subject to prior sale, change or withdrawal. Neither listing broker(s) or information provider(s) shall be responsible for any typographical errors, misinformation, misprints and shall be held totally harmless. Listing(s) information is provided for consumer's personal, non-commercial use and may not be used for any purpose other than to identify prospective properties consumers may be
