
Price Reduction
Address
9661 Wilhammer Court, Ladson, SC
Price
$ 349,900
Property Attributes
- MLS#26017599
- TypeSingle Family
- Listing Status Active Contingent
- CountyDorchester
- CityLadson
- Area61 - N. Chas-Summerville-Ladson-Dor
- NeighborhoodMckewn
- Zip29456
- StyleTraditional
- Year Built2009
- Price$ 349,900
- Bedrooms3
- Full Bathrooms2
- Half Bathrooms1
- Sqr Footage1790
- Lot Size0.16 Acres
Data Source:
Charleston Trident MLS (CTARMLS)
Property Description
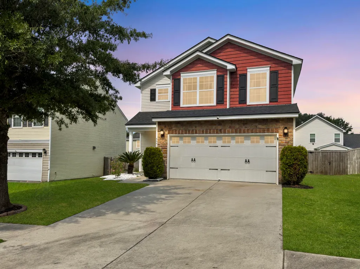
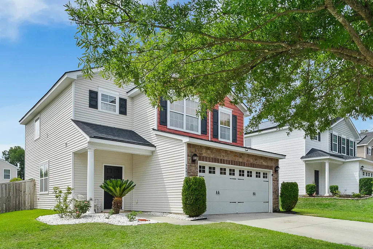
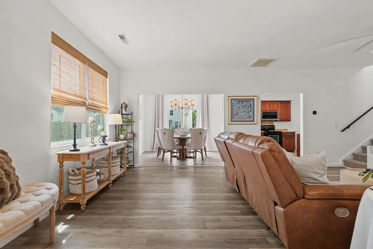
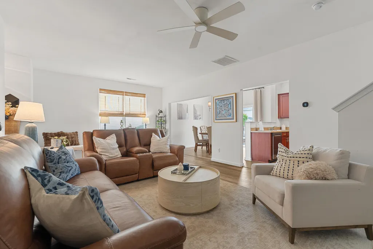
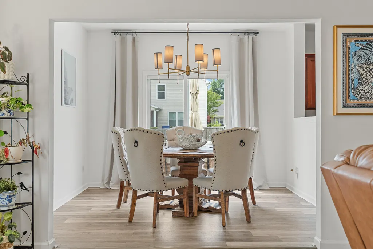
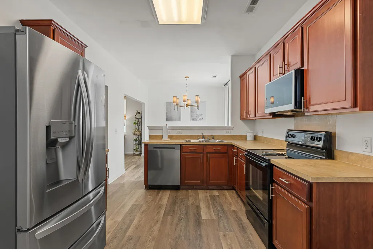
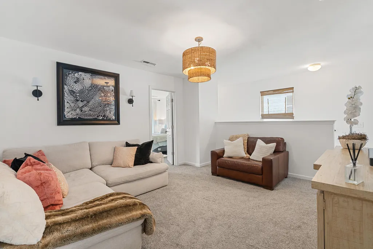
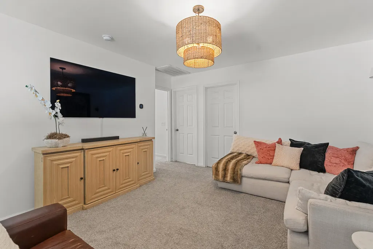
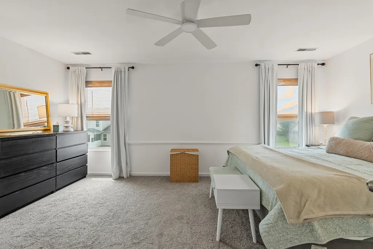
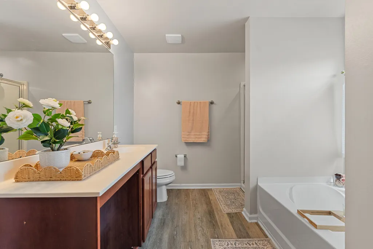
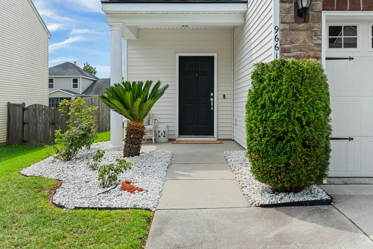
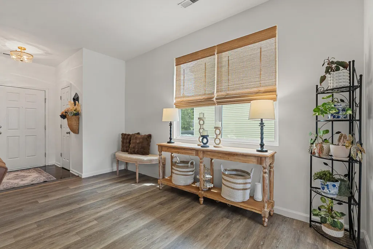
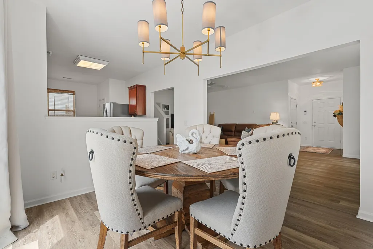
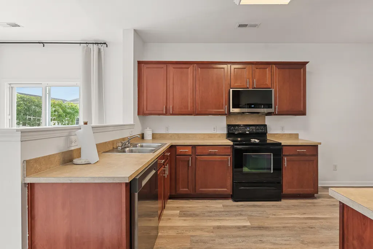
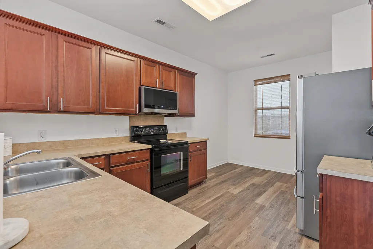
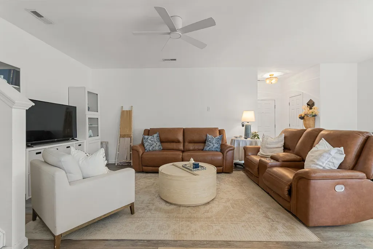
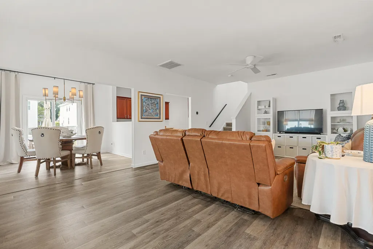
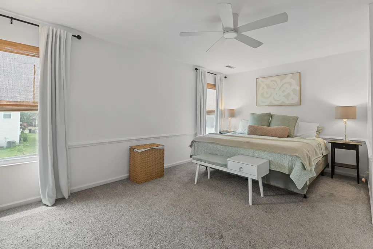
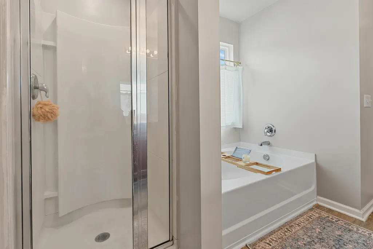
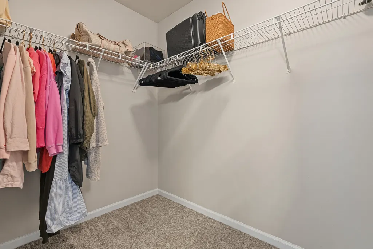
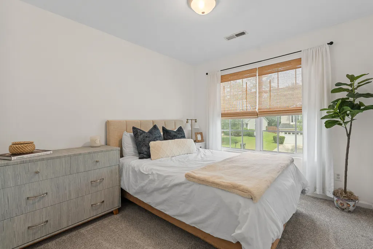
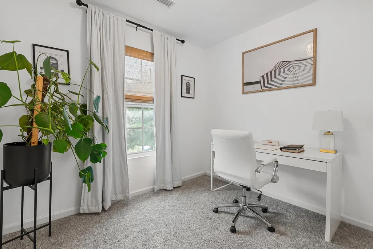
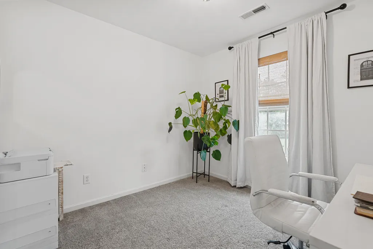
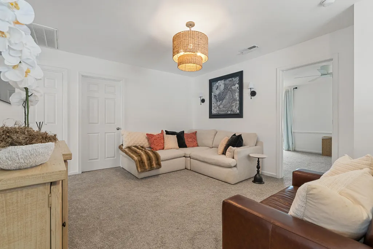
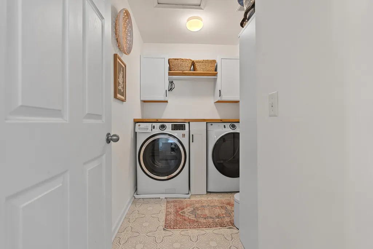
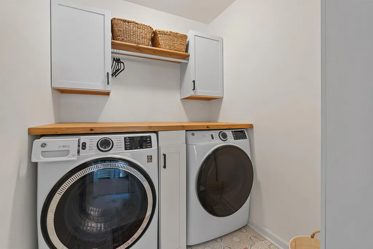
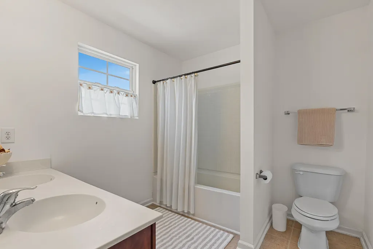
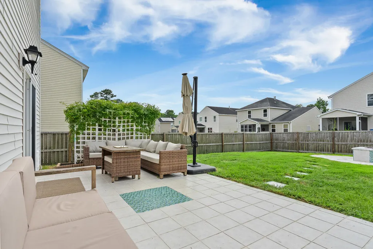
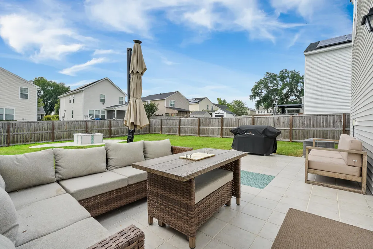
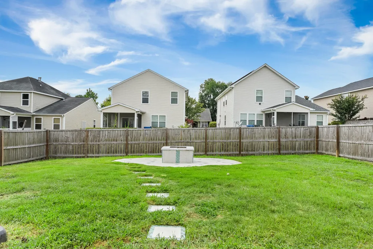
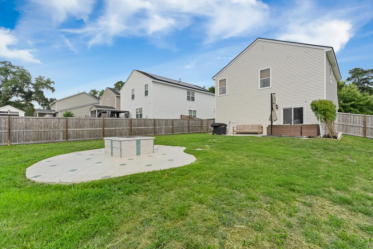
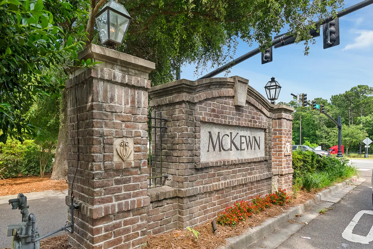
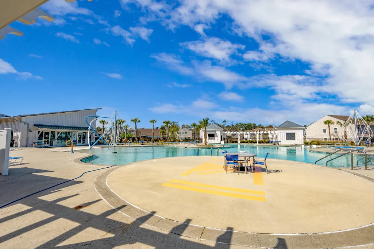
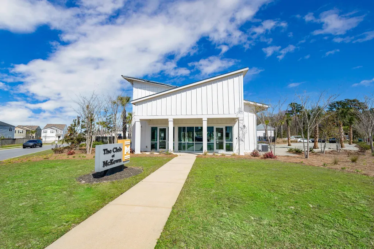
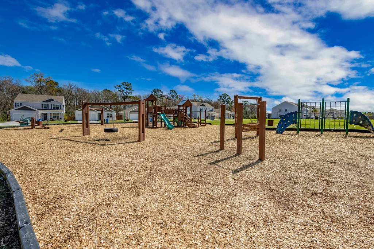
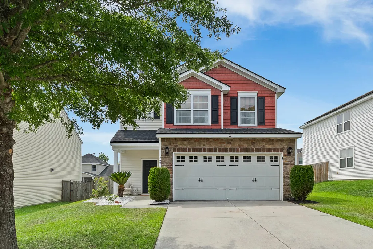
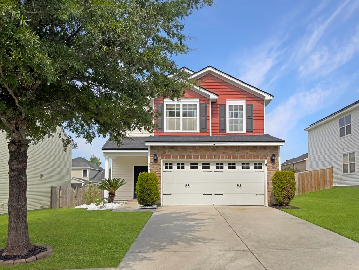
Welcome to McKewn! Tucked away on a quiet cul-de-sac, this well-maintained 3-bedroom, 2.5-bath home offers bright, comfortable living, flexible spaces, and a backyard made for gathering - all within the Dorchester II School District.The open main level is filled with natural light and designed for easy everyday living. Luxury vinyl plank flooring runs throughout the main floor, while the kitchen opens directly to the dining and living areas, creating a connected space that works just as well for hosting friends as it does for a quiet night at home.Upstairs, a spacious loft gives you the flexibility to create the space that fits your life - home office, media room, playroom, fitness area, or a second living room. The generous primary suite features a walk-in closet and en suite bath with a soaking tub, separate shower, and dual vanity. Two additional bedrooms, a full guest bath, and conveniently located upstairs laundry complete the second floor. The backyard adds even more room to enjoy the home. A large tiled patio leads to a custom conversation fire pit, creating an inviting spot for outdoor dinners, weekend gatherings, or evenings around the fire. Recent improvements include a brand-new roof (October 2025), new privacy fence (2023), and an epoxy-coated two-car garage floor - meaning several meaningful updates have already been taken care of for the next owner. The location keeps everyday life convenient, with easy access to Boeing, Joint Base Charleston, Bosch, shopping, dining, and I-26. McKewn residents also have the option to join the neighborhood amenity center, offering access to a community pool and pickleball courts alongside the community playground. With this new price reduction, the sellers are motivated and ready to work with a qualified buyer. If you've been waiting for the right combination of space, location, updates, and value in the Dorchester II School District, this one deserves a closer look. Schedule your showing and come see what makes this McKewn home special.
| Elementary School | Middle School | High School |
|---|---|---|
| Joseph Pye Elementary School | Oakbrook Middle School | Ft. Dorchester High School |
| Price History | |
|---|---|
| 6/18/2026 | Listed $374,900 |
| 7/15/2026 | 2$369,000 |
| 8/12/2026 | 3$359,000 |
| 9/3/2026 | 3$349,900 |
General Features
| County | Dorchester |
|---|---|
| Property Type | Residential |
| Subdivision Name | Mckewn |
| Status | Active Contingent |
| Directions | Turn Into Mckewn Subdivision From Patriot Blvd. At The Stop Sign, Make A Left And Then Another Left Right Onto Wilhammer Court. The House Will Be On Your Right. |
| High School | Ft. Dorchester |
| City | Ladson |
| MLS Area | 61 - N. Chas/Summerville/Ladson-Dor |
| Lot Size Units | Acres |
| Lot Size Square Feet | 6969.6 |
| Elementary School | Joseph Pye |
| Middle/Junior High School | Oakbrook |
| Building Area Units | Square Feet |
| Standard Status | Active Under Contract |
| Utilities | Dominion Energy,Dorchester Cnty Water and Sewer Dept |
| Sewer | Private Sewer,Public Sewer |
| Heating | Electric |
| Cooling | Central Air |
| Roof | Asphalt |
| Garage Spaces | 2 |
| Construction Materials | Vinyl Siding |
| Year Built | 2009 |
| New Construction | false |
| Garage Y/N | true |
| Other Structures | No |
| Patio/Porch Features | Patio |
| Architectural Style | Traditional |
| Stories Count | 2 |
| Levels | Two |
| Property Subtype | Single Family Detached |
| Full Baths | 2 |
| Carport Y/N | false |
| Property Attached Y/N | false |
| Primary Bedroom Level | Upper |
Interior Features
| Interior Amenities | Ceiling - Smooth,Walk-In Closet(s),Ceiling Fan(s),Eat-in Kitchen,Living/Dining Combo,Loft |
|---|---|
| Air Conditioning Y/N | true |
| Heating Y/N | true |
| Laundry Features | Electric Dryer Hookup,Washer Hookup,Laundry Room |
| Total Bedrooms | 3 |
| Fireplace Y/N | false |
| Half Baths | 1 |
| Room Type | Eat-In-Kitchen,Laundry,Living/Dining Combo,Loft |
| Primary Bedroom Features | Ceiling Fan(s),Garden Tub/Shower,Walk-In Closet(s) |
| Flooring | Carpet,Laminate,Luxury Vinyl |
Exterior Features
| Lot Size Area | 0.16 |
|---|---|
| Lot Size Acres | 0.16 |
| Lot Features | 0 - .5 Acre,Cul-De-Sac |
| Parking Features | 2 Car Garage,Garage Door Opener |
| Foundation Details | Slab |
| Building Area Total | 1790 |
| Covered Spaces | 2 |
| Total Parking | 2 |
| Fencing | Privacy,Fence - Wooden Enclosed |
Amenities
- Foreclosure
- Views
- Short Sale
- New Construction
- Adult 55+
- Lease To Own
- No HOA Fees
- Furnished
- Primary On Main
- Air Conditioning
- Seller Finance
- Green
- Fixer Upper
- Horse
- Golf
- Fireplace
- Deck
- Garage
- Basement
- Pool
Property vs Single Family Average in 29456
Price
Year Built
 The data relating to real estate for sale on this web site comes in part from the Broker Reciprocity Program of Charleston Trident Association of REALTORS® -- All information deemed reliable but not guaranteed. All properties are subject to prior sale, change or withdrawal. Neither listing broker(s) or information provider(s) shall be responsible for any typographical errors, misinformation, misprints and shall be held totally harmless. Listing(s) information is provided for consumer's personal,
 © 2026 The data relating to real estate for sale on this web site comes in part from the Western Upstate Association of REALTORS®, Inc. or Western Upstate Multiple Lisitngs Services of South Carolina, Inc. This information is deemed reliable, but not guaranteed. Neither, the Western Upstate Association of REALTORS®, Inc. or Western Upstate Multiple Listing Service of South Carolina, Inc., nor the listing broker, nor their agents or subagents are responsible for the accuracy of the information.
 Information deemed reliable but not guaranteed.
Property information provided courtesy of the Internet Exchange Program of the Greenville Association of Realtors.
The information being provided is for consumers personal, non-commercial use and may not be used for any purpose other than to identify prospective properties consumers may be interested in purchasing.
Data is updated as of September 16, 2026 5:39 PM UTC
Information deemed reliable but not guaranteed.
Property information provided courtesy of the Internet Exchange Program of the Greenville Association of Realtors.
The information being provided is for consumers personal, non-commercial use and may not be used for any purpose other than to identify prospective properties consumers may be interested in purchasing.
Data is updated as of September 16, 2026 5:39 PM UTC
 Spartanburg Association of REALTORS® All information deemed reliable but not guaranteed. All properties are subject to prior sale, change or withdrawal. Neither listing broker(s) or information provider(s) shall be responsible for any typographical errors, misinformation, misprints and shall be held totally harmless. Listing(s) information is provided for consumer's personal, non-commercial use and may not be used for any purpose other than to identify prospective properties consumers may be
